For Sale
22 SLEEMAN AVENUE
Guelph (Junction/Onward Willow), Ontario N1H6E9
$759,900
2 Beds · 2 Baths · 2 Parking · Single Family
Updated 2026-09-23 01:02:43+00
Status
For Sale
Bedrooms
2
Bathrooms
2
Interior Size
700 - 1100 sqft
Parking
2
MLS®
X13757570
Property Overview
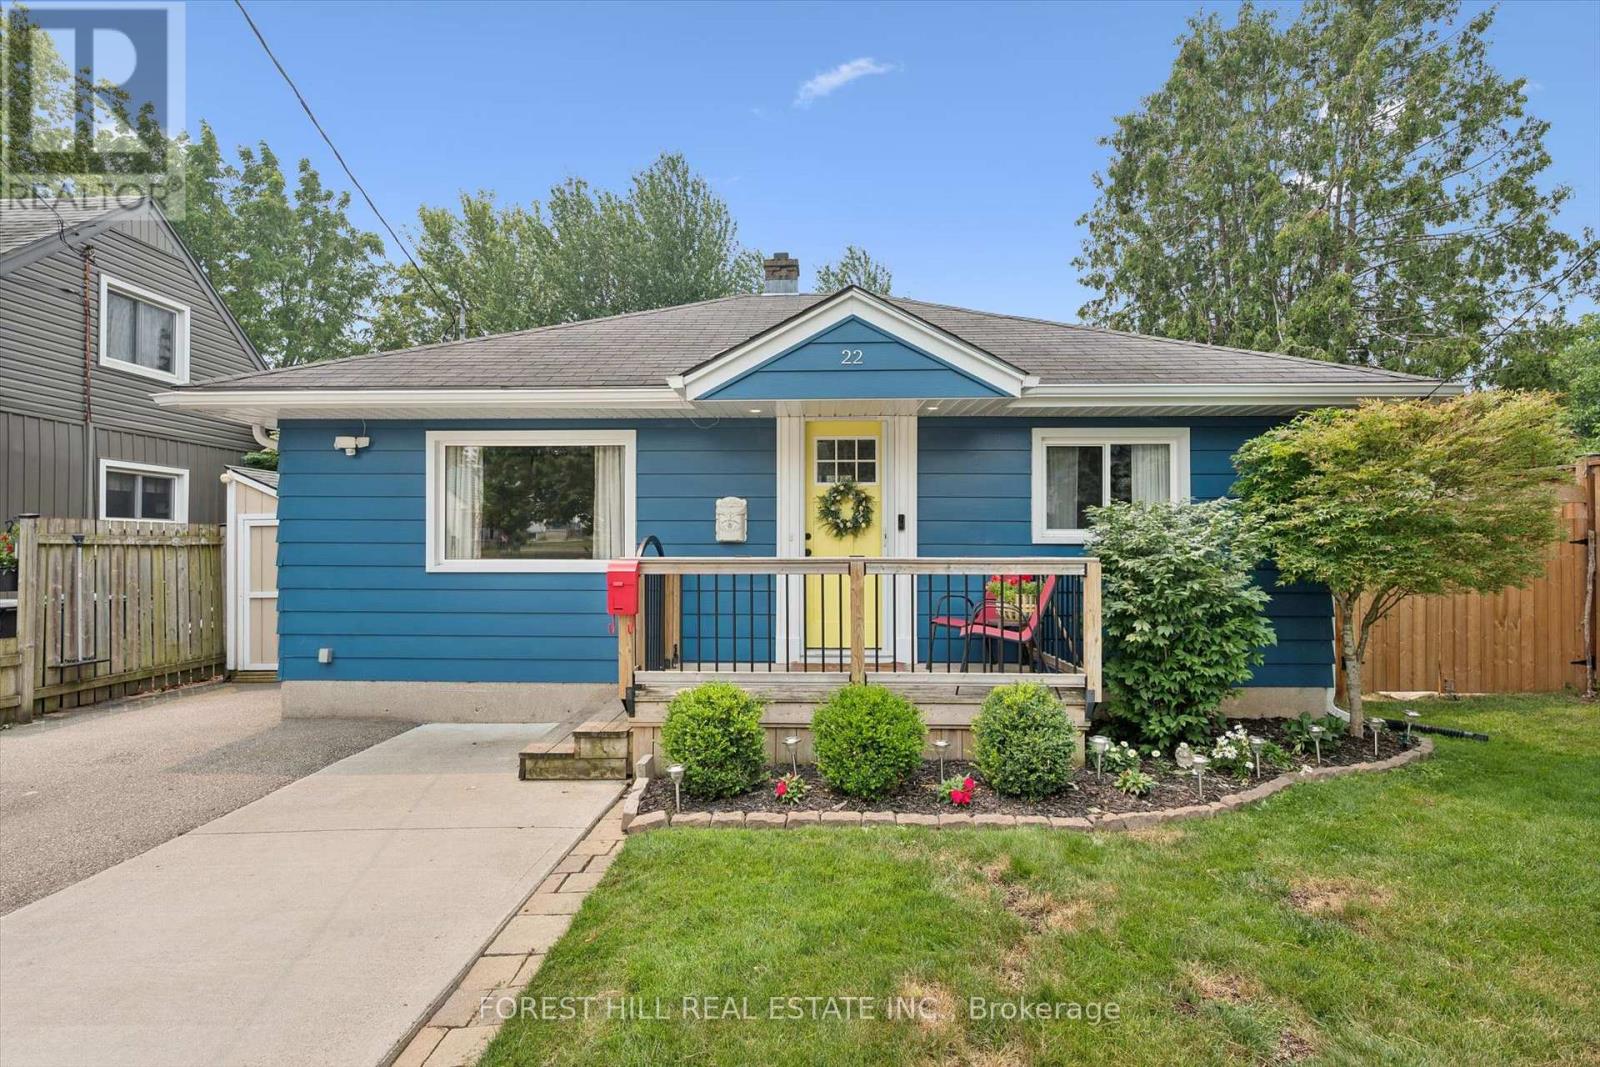
Welcome Home! This charming 1080 sqft bungalow is nestled on a spacious 50x107 ft garden oasis, perfectly blending comfort and style. As soon as you arrive, you'll be greeted by a cheerful, well-maintained home with a welcoming entryway featuring a rollaway screen door and a closet, leading into a bright front living room. To the right, you'll find two roomy bedrooms and a beautifully updated bathroom. The kitchen was modernized in 2021, complete with new stone countertops and appliances. Enjoy heated floors in the dining room and sunroom for added comfort. The four-season sunroom, added in 2017 by Tropical Sunrooms, features a vaulted ceiling, custom roller shades, and a cozy gas fireplace. Step outside to the private backyard with a wrap-around deck, offering peaceful surroundings and lush gardens - perfect for relaxing or entertaining. There's a basement bathroom and a brand-new washer and dryer, both installed in 2025, adding extra convenience. The A/C was installed in 2017, and the furnace was updated in 2016. Located close to parks, shopping, highways, and more, this lovely home truly has it all! A must-see for sure! (id:67197)
Key Facts
- Price
- $759,900
- Property Type
- Single Family
- Transaction Type
- For sale
- Bedrooms
- 2
- Bathrooms
- 2
- Parking
- 2
- MLS® Number
- X13757570
- Interior Size
- 700 - 1100 sqft
- Ownership Type
- Freehold
Location
22 SLEEMAN AVENUE, Guelph (Junction/Onward Willow), Ontario N1H6E9
Open MapRooms
| Room | Level | Dimensions |
|---|---|---|
| Bathroom | Basement | 3.48 m x 3.25 m |
| Recreational, Games room | Basement | 6.27 m x 3.97 m |
| Primary Bedroom | Main level | 3.55 m x 3.36 m |
| Sunroom | Main level | 3.57 m x 4.45 m |
| Living room | Main level | 3.55 m x 4.3 m |
| Bathroom | Main level | 2 m x 2.7 m |
| Kitchen | Main level | 3.54 m x 2.7 m |
| Dining room | Main level | 2.64 m x 4.36 m |
| Bedroom 2 | Main level | 3 m x 3.36 m |
Building Details
- Building Type
- House
- Architectural Style
- Bungalow
- Construction Style
- Detached
- Bedrooms Above Grade
- 2
- Bathrooms
- 2
- Basement
- N/A (Partially finished)
- Basement Development
- Partially finished
- Cooling
- Central air conditioning
- Exterior Finish
- Aluminum siding, Vinyl siding
- Fireplace
- Yes
- Fireplaces
- 1
- Foundation
- Poured Concrete
- Heating Fuel
- Natural gas
- Heating
- Forced air
- Interior Size
- 700 - 1100 sqft
- Stories
- 1
- Water
- Municipal water
Land Details
- Size Frontage
- 50 ft
- Size Depth
- 107 ft
- Acreage
- No
- Sewer
- Sanitary sewer
Property Features
- Water Heater
- Shed
Ownership Information
- Ownership Type
- Freehold
Agent / Brokerage Contact
Listing Representation
FOREST HILL REAL ESTATE INC.
View REALTOR.ca sourceListing Agent
Dawn Geddes
Salesperson
Listing Office
FOREST HILL REAL ESTATE INC.
Book a Showing
Send a note from this page and we will reply about this property.