For Sale
22 SIHLER Woods
Simcoe, Ontario N3Y0E2
$774,000
3 Beds · 3 Baths · 4 Parking · Single Family
Updated 2026-09-13 19:29:56+00
Status
For Sale
Bedrooms
3
Bathrooms
3
Interior Size
2296 sqft
Parking
4
MLS®
40857002
Property Overview
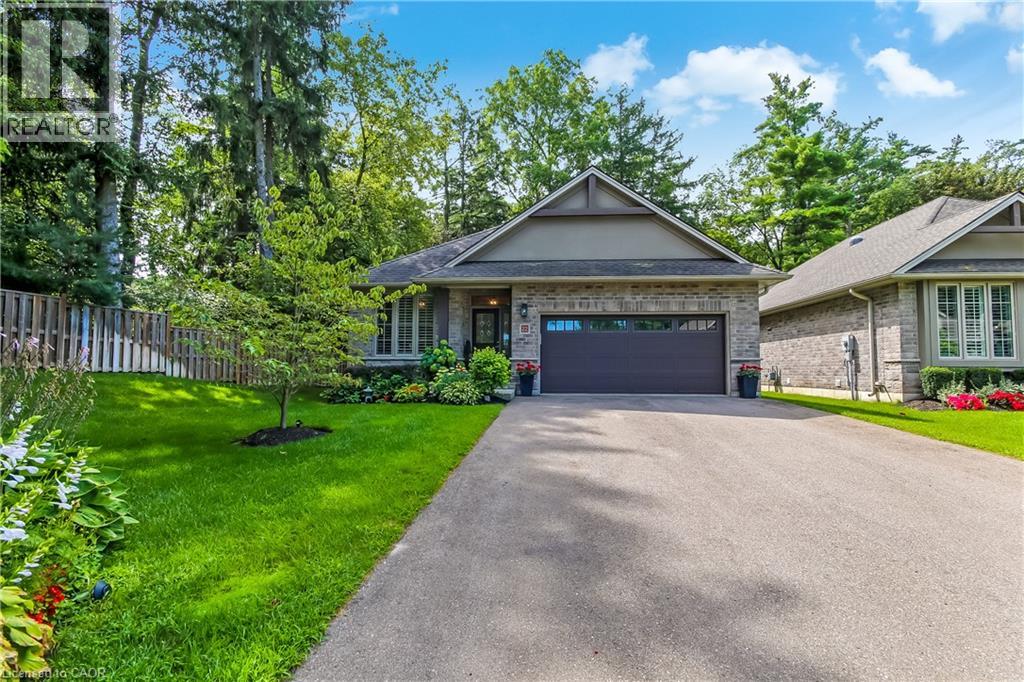
Welcome to 22 Sihler Wood! Beautiful detached bungalow condo with double car garage in Simcoe's most desired location. Luxury living that is backing onto a serene treed setting and loaded with upgrades. Walking in the front door you will notice the beautiful hardwood flooring that is laid in a herringbone design, 9 foot ceilings, crown moulding, the large windows offering tons of natural light. The open concept kitchen with quartz countertops, S/S appliances, large island, doors to large private deck that is perfect for entertaining. The living room features a stunning gas fireplace with views to the rear yard and open to the dining area. The lower level has a large family room complete with gas fireplace, another bedroom and full bath for your guests to enjoy. (id:67197)
Key Facts
- Price
- $774,000
- Property Type
- Single Family
- Transaction Type
- For sale
- Bedrooms
- 3
- Bathrooms
- 3
- Parking
- 4
- MLS® Number
- 40857002
- Interior Size
- 2296 sqft
- Year Built
- 2016
- Ownership Type
- Condominium
Location
22 SIHLER Woods, Simcoe, Ontario N3Y0E2
Open MapRooms
| Room | Level | Dimensions |
|---|---|---|
| 3pc Bathroom | Basement | Measurements not available |
| Bedroom | Basement | 16'2'' x 11'0'' |
| Family room | Basement | 25'11'' x 22'10'' |
| 2pc Bathroom | Main level | Measurements not available |
| 4pc Bathroom | Main level | Measurements not available |
| Laundry room | Main level | 7'6'' x 6'1'' |
| Bedroom | Main level | 10'0'' x 8'10'' |
| Primary Bedroom | Main level | 15'0'' x 14'8'' |
| Eat in kitchen | Main level | 16'9'' x 9'11'' |
| Dining room | Main level | 15'11'' x 11'2'' |
| Living room | Main level | 15'11'' x 14'2'' |
Building Details
- Building Type
- House
- Architectural Style
- Bungalow
- Construction Style
- Detached
- Bedrooms Above Grade
- 2
- Bedrooms Below Grade
- 1
- Bathrooms
- 3
- Basement
- Full (Partially finished)
- Basement Development
- Partially finished
- Cooling
- Central air conditioning
- Exterior Finish
- Brick
- Fireplace
- Yes
- Fireplaces
- 2
- Foundation
- Poured Concrete
- Heating Fuel
- Natural gas
- Heating
- Forced air
- Interior Size
- 2296 sqft
- Stories
- 1
- Water
- Municipal water
- Year Built
- 2016
Land Details
- Size Frontage
- 38 ft
- Size Depth
- 65 ft
- Acreage
- No
- Landscape Features
- Lawn sprinkler
- Sewer
- Municipal sewage system
- Amenities Nearby
- Golf Nearby
Property Features
- Cul-de-sac
- Backs on greenbelt
- Paved driveway
- Automatic Garage Door Opener
- Golf Nearby
- Water Heater
Ownership Information
- Ownership Type
- Condominium
Maintenance Information
- Maintenance Fee
- 355.00
- Maintenance Fee Type
- Landscaping, Property Management, Parking
- Payment Unit
- Monthly
Agent / Brokerage Contact
Listing Representation
Royal LePage Trius Realty Brokerage
View REALTOR.ca sourceListing Agent
Kathy Johnson
Salesperson
Listing Office
Royal LePage Trius Realty Brokerage
Book a Showing
Send a note from this page and we will reply about this property.