For Sale
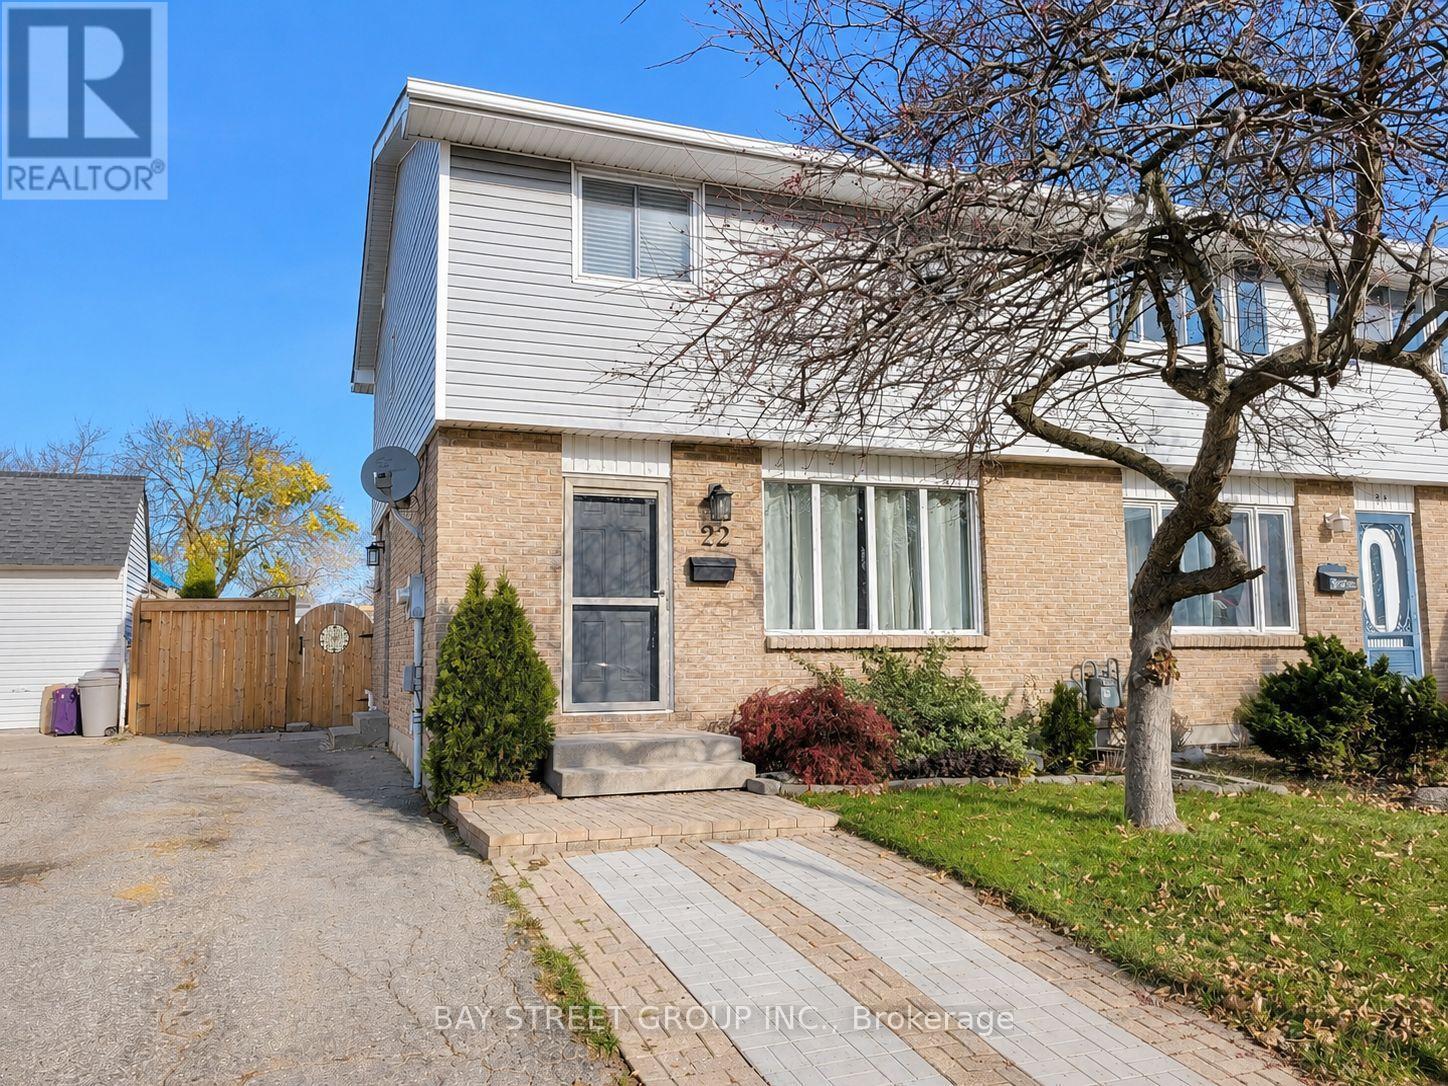
22 ROSAMOND CRESCENT
London South (South X), Ontario N6E2M8
$468,800
3 Beds · 2 Baths · 3 Parking · Single Family
Updated 2026-08-16 18:38:45+00
Status
For Sale
Bedrooms
3
Bathrooms
2
Interior Size
1100 - 1500 sqft
Parking
3
MLS®
X13680904
Property Overview
Welcome to beautiful 22 Rosamond Cr., a charming home situated on a quiet crescent in a convenient and family-oriented neighbourhood in White Oaks! Newly renovated, fully furnished, entire house with laminate flooring, bright and spacious living room, 3 good-sized bedrooms, a full and a half bathroom, open-concept kitchen with high-end stainless-steel appliances, dining area with sliding glass doors leading to the massive, fenced, beautiful back yard with a patio and gazebo. The great room in the basement can be used as a family room. This home offers comfort, flexibility, and excellent potential. Enjoy the convenience of being close to schools, parks, shopping, transit, and other essential amenities. Perfect for families, young professionals, first-time buyers, downsizers, or investors. This is a great opportunity to own a home in a well-established community. Don't miss it. Book your private showing today! (id:67197)
Key Facts
- Price
- $468,800
- Property Type
- Single Family
- Transaction Type
- For sale
- Bedrooms
- 3
- Bathrooms
- 2
- Parking
- 3
- MLS® Number
- X13680904
- Interior Size
- 1100 - 1500 sqft
- Ownership Type
- Freehold
Location
22 ROSAMOND CRESCENT, London South (South X), Ontario N6E2M8
Open MapRooms
| Room | Level | Dimensions |
|---|---|---|
| Primary Bedroom | Second level | 3.61 m x 3.43 m |
| Bedroom | Second level | 3.61 m x 4.11 m |
| Bedroom | Second level | 3 m x 3.02 m |
| Bathroom | Second level | 2.16 m x 2.13 m |
| Recreational, Games room | Lower level | 4.93 m x 3.94 m |
| Utility room | Lower level | 2.79 m x 3.58 m |
| Laundry room | Lower level | 2.87 m x 3.58 m |
| Living room | Main level | 5.77 m x 3.96 m |
| Dining room | Main level | 1.98 m x 3.78 m |
| Kitchen | Main level | 2.62 m x 3.78 m |
| Bathroom | Main level | 1.02 m x 1.98 m |
Building Details
- Building Type
- House
- Construction Style
- Semi-detached
- Bedrooms Above Grade
- 3
- Bedrooms Below Grade
- 0
- Bathrooms
- 2
- Basement
- Full (Finished)
- Basement Development
- Finished
- Cooling
- Central air conditioning
- Exterior Finish
- Vinyl siding, Brick
- Fireplace
- No
- Foundation
- Poured Concrete
- Heating Fuel
- Natural gas
- Heating
- Forced air
- Interior Size
- 1100 - 1500 sqft
- Stories
- 2
- Water
- Municipal water
Land Details
- Size Frontage
- 29 ft ,10 in
- Size Depth
- 110 ft ,6 in
- Acreage
- No
- Landscape Features
- Landscaped
- Sewer
- Sanitary sewer
- Amenities Nearby
- Hospital, Schools, Park, Public Transit
Property Features
- Flat site
- Carpet Free
- Hospital
- Schools
- Park
- Public Transit
- Water Heater
- Deck
- Patio(s)
Ownership Information
- Ownership Type
- Freehold
Parking & Utilities
Utilities
- Cable - Available
- Electricity - Installed
Agent / Brokerage Contact
Listing Representation
BAY STREET GROUP INC.
View REALTOR.ca sourceListing Agent
MAY YU
Salesperson
Listing Office
BAY STREET GROUP INC.
Book a Showing
Send a note from this page and we will reply about this property.