For Sale
22 HALLETT CRESCENT
Kawartha Lakes (Mariposa), Ontario K0M2C0
$869,900
3 Beds · 3 Baths · 8 Parking · Single Family
Updated 2026-09-21 17:00:26+00
Status
For Sale
Bedrooms
3
Bathrooms
3
Interior Size
1500 - 2000 sqft
Parking
8
MLS®
X13727230
Property Overview
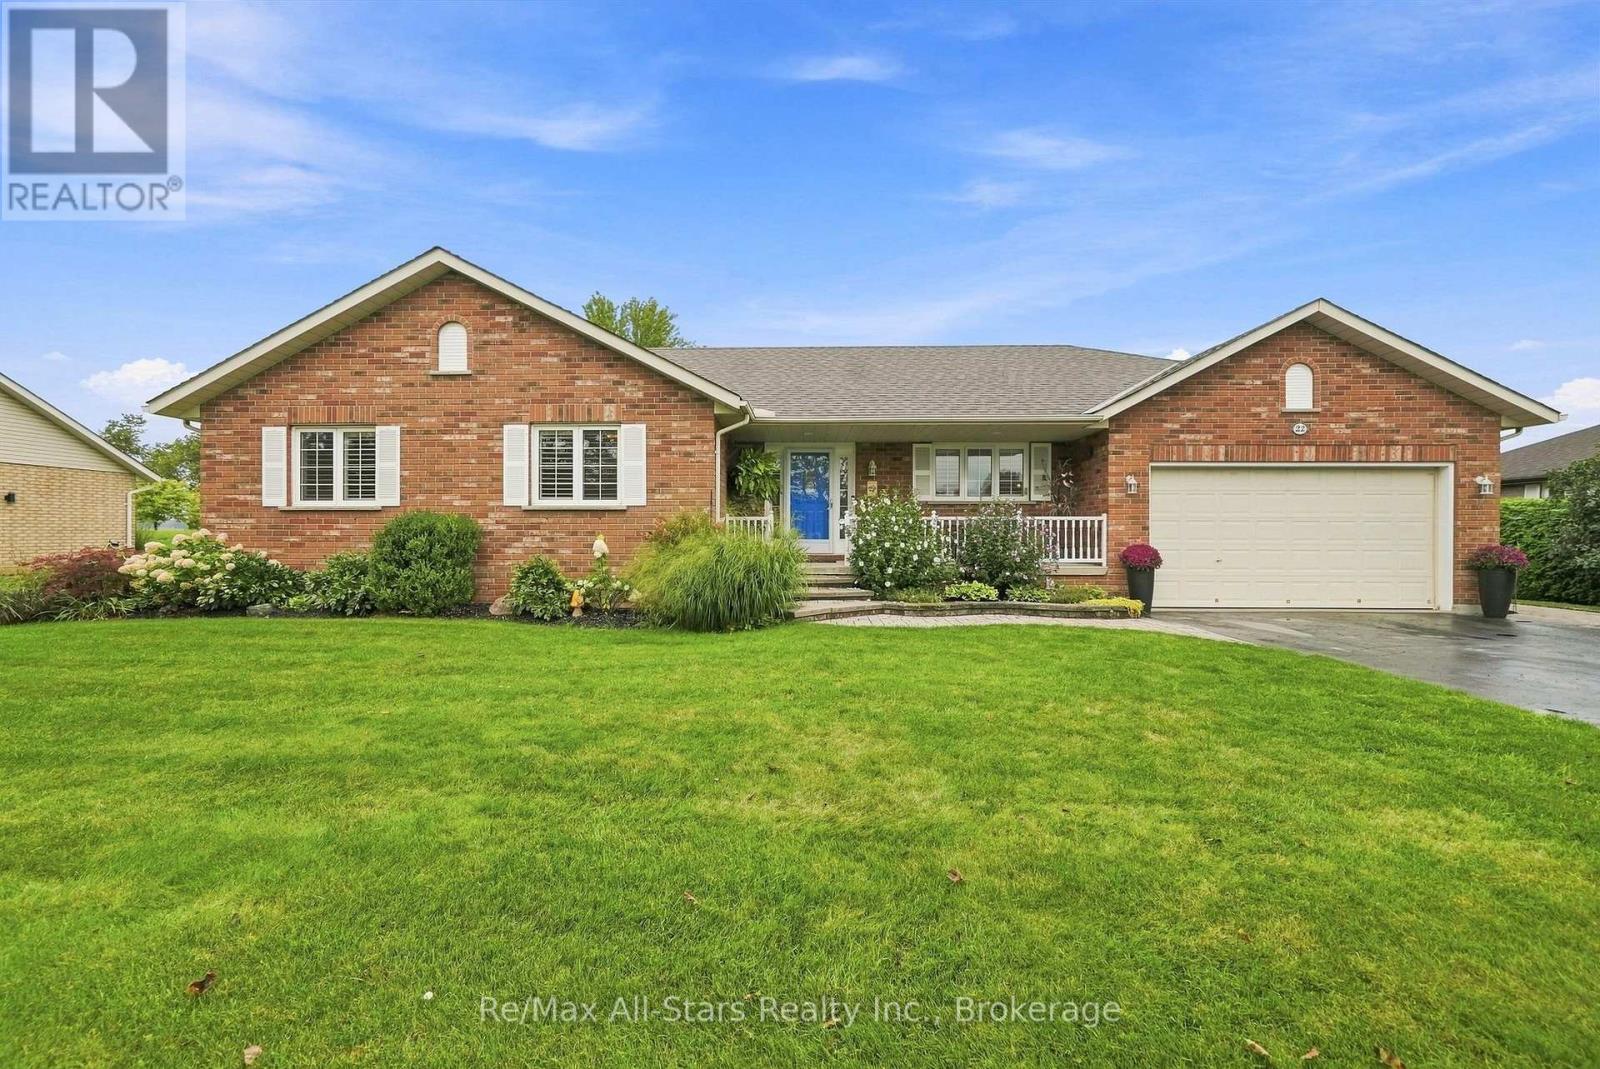
Circa 2000 three bedroom all brick bungalow located in family friendly Little Britain; backing to farm fields offering a tranquil & peaceful environment; wonderful home featuring 2 car garage with direct access to house; vaulted ceilings; hardwood floors in living room & dining room; eat in kitchen with good cabinet and counter space; walk out from dining room to patio and yard; primary bedroom with walk in closet and 4pc ensuite; basement level has been insulated/vapour barrier and ready for personal finishing; propane forced air heat and heat pump for air conditioning; wide driveway will accommodate multiple vehicles; nicely landscaped property with above ground pool for fun summer family memories; easy commute to Port Perry, Uxbridge, Lindsay and more. Roof shingles +/- 15 yrs; heat pump +/- 2024; forced air propane furnace +/- 2014; sliding glass door 2026; hot tub +/- 12 yrs; pool +/- 2012; pool heater +/-2013; propane fireplace +/-2010; stove +/- 2022; dishwasher+/- 2022. (id:67197)
Key Facts
- Price
- $869,900
- Property Type
- Single Family
- Transaction Type
- For sale
- Bedrooms
- 3
- Bathrooms
- 3
- Parking
- 8
- MLS® Number
- X13727230
- Interior Size
- 1500 - 2000 sqft
- Ownership Type
- Freehold
Location
22 HALLETT CRESCENT, Kawartha Lakes (Mariposa), Ontario K0M2C0
Open MapRooms
| Room | Level | Dimensions |
|---|---|---|
| Kitchen | Main level | 4.88 m x 3.73 m |
| Dining room | Main level | 3.32 m x 3.26 m |
| Living room | Main level | 4.7 m x 5.83 m |
| Laundry room | Main level | 2.05 m x 2.93 m |
| Laundry room | Main level | 2.05 m x 2.93 m |
| Primary Bedroom | Main level | 5.65 m x 4.35 m |
| Bedroom 2 | Main level | 3.94 m x 3.67 m |
| Bedroom 3 | Main level | 3.93 m x 3.66 m |
Building Details
- Building Type
- House
- Architectural Style
- Bungalow
- Construction Style
- Detached
- Bedrooms Above Grade
- 3
- Bathrooms
- 3
- Basement
- N/A (Unfinished)
- Basement Development
- Unfinished
- Cooling
- Central air conditioning
- Exterior Finish
- Brick
- Fireplace
- Yes
- Foundation
- Concrete
- Heating Fuel
- Propane
- Heating
- Forced air, Heat Pump
- Interior Size
- 1500 - 2000 sqft
- Stories
- 1
- Water
- Municipal water
Land Details
- Size Frontage
- 105 ft
- Size Depth
- 222 ft
- Acreage
- No
- Sewer
- Septic System
Property Features
- Water Heater
- Above ground pool
Ownership Information
- Ownership Type
- Freehold
Parking & Utilities
Utilities
- Cable - Available
- Electricity - Installed
Agent / Brokerage Contact
Listing Representation
Re/Max All-Stars Realty Inc.
View REALTOR.ca sourceListing Agent
Brett Puckrin
Salesperson
Listing Office
Re/Max All-Stars Realty Inc.
Book a Showing
Send a note from this page and we will reply about this property.