For Sale
22 GRAND VALLEY DRIVE
Brampton (Northgate), Ontario L6S2L1
$594,000
3 Beds · 2 Baths · 4 Parking · Single Family
Updated 2026-09-15 23:31:08+00
Status
For Sale
Bedrooms
3
Bathrooms
2
Interior Size
700 - 1100 sqft
Parking
4
MLS®
W13787622
Property Overview
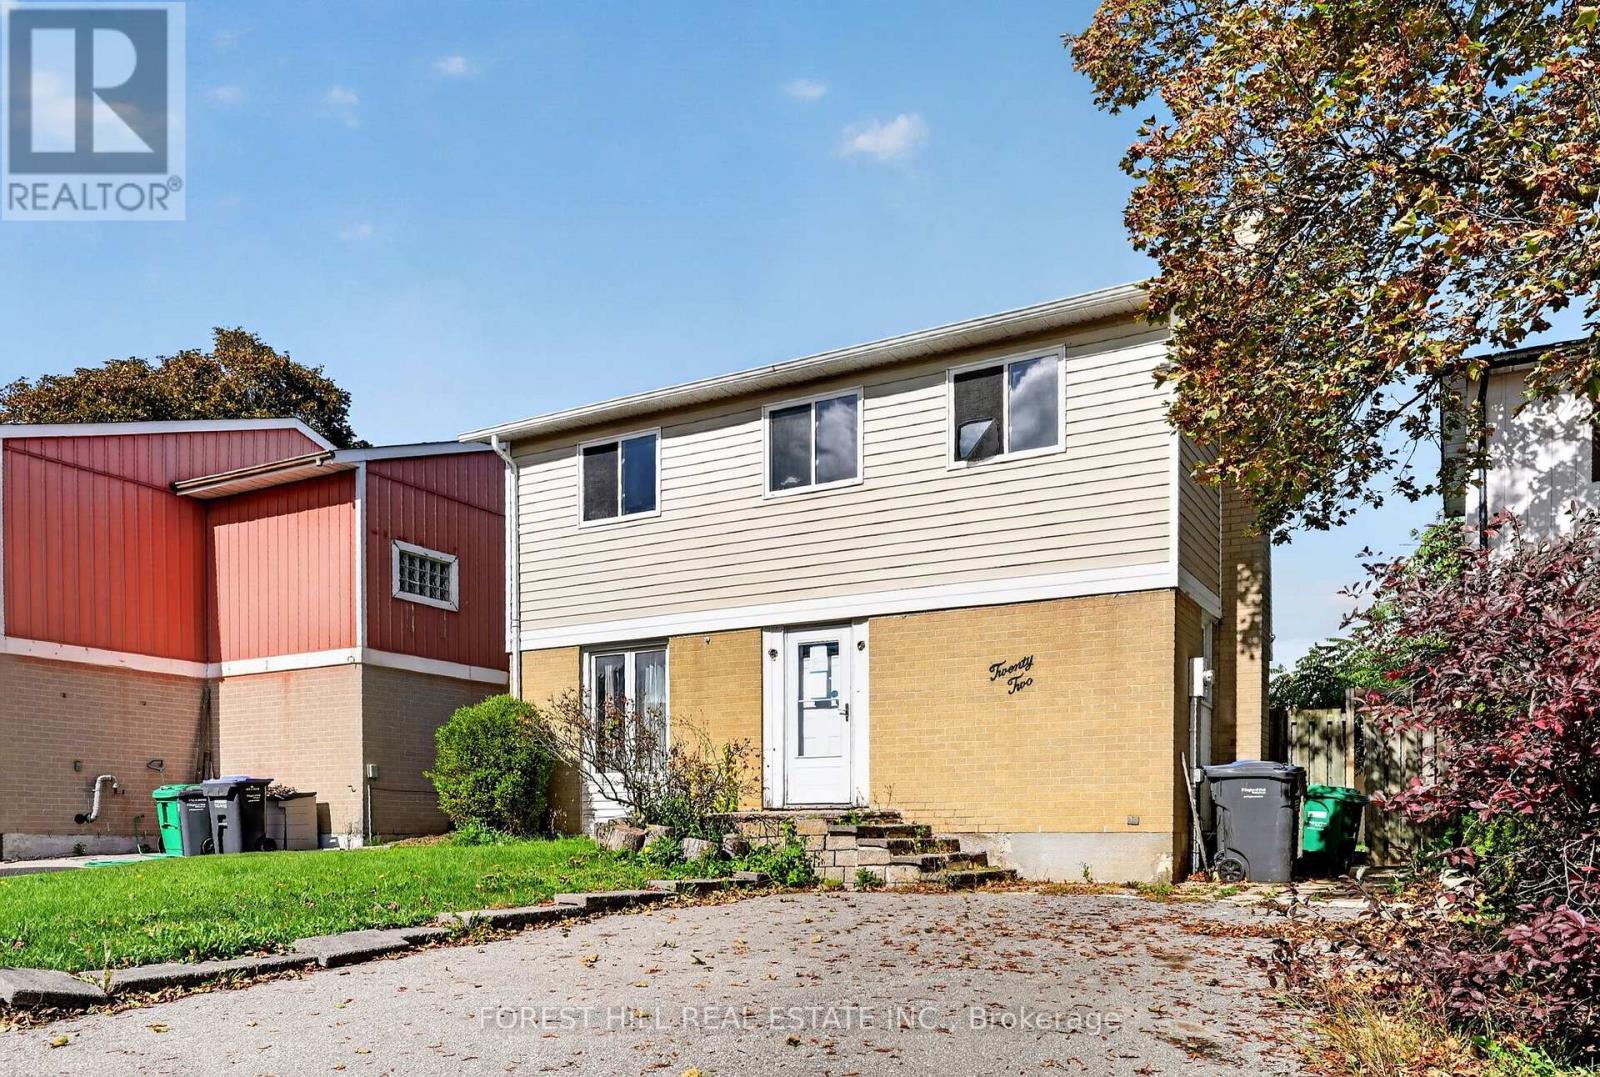
Great opportunity for wise buyers! Family sized detached home at condo price. 3 bedroom 2 bath brick & vinyl freehold house sitting on a 39ft wide lot with a large fenced garden & 4 car drive. Mostly needs paint and plaster. Some minor projects not completed. 2 gas fireplaces. Modern renovated kitchen with quartz counters. Renovated main bath and powder room. Updated flooring throughout. Flexible open concept floor plan. High efficiency Furnace with AC. Vinyl windows throughout. Fast closing available! (id:67197)
Key Facts
- Price
- $594,000
- Property Type
- Single Family
- Transaction Type
- For sale
- Bedrooms
- 3
- Bathrooms
- 2
- Parking
- 4
- MLS® Number
- W13787622
- Interior Size
- 700 - 1100 sqft
- Ownership Type
- Freehold
Location
22 GRAND VALLEY DRIVE, Brampton (Northgate), Ontario L6S2L1
Open MapRooms
| Room | Level | Dimensions |
|---|---|---|
| Primary Bedroom | Second level | 4.4 m x 2.9 m |
| Bedroom 2 | Second level | 2.7 m x 2.65 m |
| Bedroom 3 | Second level | 3.9 m x 2.35 m |
| Recreational, Games room | Basement | 5.1 m x 3.2 m |
| Other | Basement | 3.1 m x 2.55 m |
| Laundry room | Basement | 3.7 m x 3.35 m |
| Kitchen | Main level | 4.4 m x 3.5 m |
| Dining room | Main level | 4.4 m x 3.5 m |
| Living room | Main level | 5.25 m x 3.3 m |
Building Details
- Building Type
- House
- Construction Style
- Detached
- Bedrooms Above Grade
- 3
- Bathrooms
- 2
- Basement
- N/A (Finished)
- Basement Development
- Finished
- Cooling
- Central air conditioning
- Exterior Finish
- Aluminum siding, Brick
- Fireplace
- Yes
- Foundation
- Concrete
- Heating Fuel
- Natural gas
- Heating
- Forced air
- Interior Size
- 700 - 1100 sqft
- Stories
- 2
- Water
- Municipal water
Land Details
- Size Frontage
- 37 ft ,9 in
- Size Depth
- 68 ft ,6 in
- Acreage
- No
- Sewer
- Sanitary sewer
Property Features
- Cul-de-sac
- Shed
Ownership Information
- Ownership Type
- Freehold
Agent / Brokerage Contact
Listing Representation
FOREST HILL REAL ESTATE INC.
View REALTOR.ca sourceListing Agent
JAY KOWAL
Salesperson
Listing Office
FOREST HILL REAL ESTATE INC.
Book a Showing
Send a note from this page and we will reply about this property.