For Sale
22 Cockrill Court SE
Medicine Hat, Alberta T1B2T5
$398,900
3 Beds · 2 Baths · 4 Parking · Single Family
Updated 2026-09-13 02:00:47+00
Status
For Sale
Bedrooms
3
Bathrooms
2
Interior Size
991 sqft
Parking
4
MLS®
A2342236
Property Overview
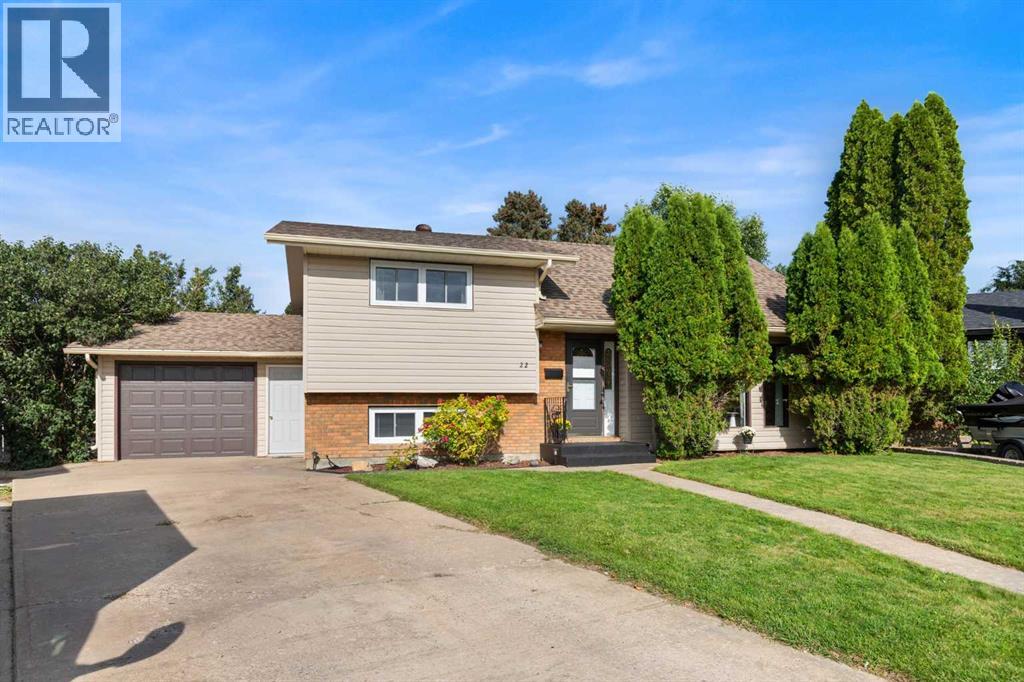
Welcome to this beautifully updated 4-level split (California) in the back of a quiet court! Featuring an open cool floor plan with a view of the lower living room from the upper level kitchen/dining and so many lovely windows throughout!! The gorgeous kitchen was recently renovated with a central island with a breakfast bar, which is perfect for family life. 3 Bedrooms (2 bedrooms upstairs with one additional bedroom and a den on the 3rd level) 2 Full Bathrooms, and a large storage space in the 4th level. Lots of updates, including but not limited to, new windows throughout much of the house, a newer hot water tank, a High-E furnace and updated air conditioner, an excellent garage, and an awesome yard!!! The spacious yard is phenomenal - fully fenced and offering underground sprinklers and a large covered deck to enjoy the view of the kids playing. Playground and above-ground pool included! Simply a beautiful home! (id:67197)
Key Facts
- Price
- $398,900
- Property Type
- Single Family
- Transaction Type
- For sale
- Bedrooms
- 3
- Bathrooms
- 2
- Parking
- 4
- MLS® Number
- A2342236
- Interior Size
- 991 sqft
- Year Built
- 1979
- Ownership Type
- Freehold
Location
22 Cockrill Court SE, Medicine Hat, Alberta T1B2T5
Open MapRooms
| Room | Level | Dimensions |
|---|---|---|
| Family room | Basement | 23.75 Ft x 13.25 Ft |
| 3pc Bathroom | Basement | 8.67 Ft x 7.00 Ft |
| Other | Basement | 8.58 Ft x 8.42 Ft |
| Bedroom | Basement | 12.08 Ft x 9.08 Ft |
| Furnace | Basement | 24.58 Ft x 11.67 Ft |
| Living room | Main level | 23.33 Ft x 12.50 Ft |
| Dining room | Main level | 12.42 Ft x 9.58 Ft |
| Kitchen | Main level | 12.33 Ft x 10.25 Ft |
| 3pc Bathroom | Main level | 8.75 Ft x 4.75 Ft |
| Primary Bedroom | Main level | 13.42 Ft x 12.50 Ft |
| Bedroom | Main level | 12.25 Ft x 9.00 Ft |
Building Details
- Building Type
- House
- Architectural Style
- 4 Level
- Construction Style
- Detached
- Bedrooms Above Grade
- 2
- Bedrooms Below Grade
- 1
- Bathrooms
- 2
- Basement
- Full (Finished)
- Basement Development
- Finished
- Cooling
- Central air conditioning
- Exterior Finish
- Brick, Vinyl siding
- Fireplace
- Yes
- Fireplaces
- 1
- Foundation
- Poured Concrete
- Heating
- Forced air
- Interior Size
- 991 sqft
- Year Built
- 1979
Land Details
- Size Total
- 6889 sqft|4,051 - 7,250 sqft
- Size Frontage
- 10.36 m
- Size Depth
- 28.65 m
- Acreage
- No
- Amenities Nearby
- Schools, Shopping
Property Features
- Schools
- Shopping
- Deck
Ownership Information
- Ownership Type
- Freehold
Parking & Utilities
Parking
- Parking - 1 space
Agent / Brokerage Contact
Listing Representation
REAL BROKER
View REALTOR.ca sourceListing Agent
ELIZABETH MCNALLY
Associate
Listing Office
REAL BROKER
Book a Showing
Send a note from this page and we will reply about this property.