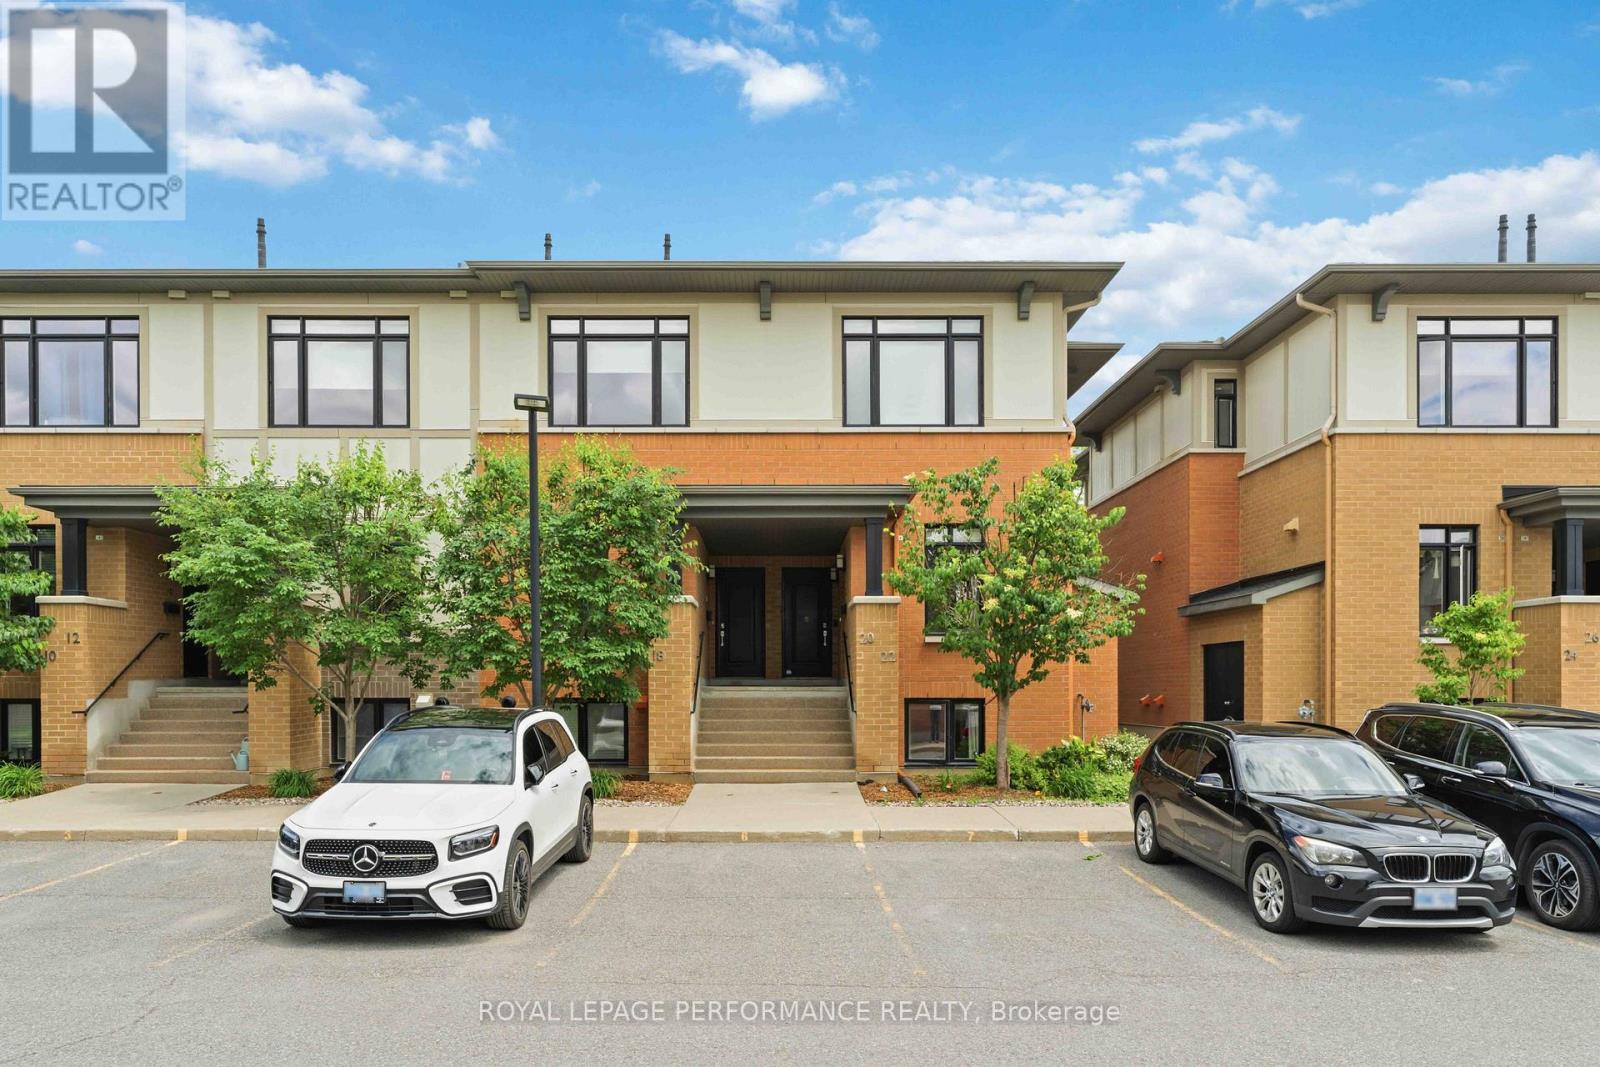
For Sale
22 BERGERON PRIVATE
Ottawa, Ontario K1C0C2
$449,900
3 Beds · 3 Baths · 1 Parking · Single Family
Updated 2026-08-24 17:02:28+00
Status
For Sale
Bedrooms
3
Bathrooms
3
Interior Size
700 - 799 sqft
Parking
1
MLS®
X13452410
Property Overview
22 Bergeron Private - Rare End-Unit Townhome in Chapel Hill, Orléans. Welcome to this rare 3-bedroom, 3-bathroom end-unit townhome (approx. 1300 sqft.) nestled in the highly sought-after Chapel Hill community of Orléans. Offering an abundance of natural light and a thoughtfully designed layout, this home combines modern comfort with everyday convenience. The main level features a bright open-concept living and dining area, a convenient powder room, and a stylish kitchen complete with white cabinetry, stainless steel appliances, upgraded granite countertops, a large island, and soft-close drawers. The living room provides direct access to your private backyard, perfect for relaxing or entertaining. The lower level showcases impressive 10-foot ceilings and features a spacious primary suite with its own private ensuite bathroom, along with two additional well-sized bedrooms and a second full bathroom, providing both comfort and privacy for family and guests alike. Additional highlights include a private parking space, storage locker, and lots of visitor parking. Enjoy low-maintenance living with condo fees that include water and snow removal, adding convenience and value to everyday life. Ideally located just minutes from parks, schools, shopping, restaurants, coffee shops, public transit, and all the amenities Orléans has to offer, this home delivers the perfect balance of space, style, and location. Don't miss this exceptional opportunity to own a rare end-unit townhome in the heart of Chapel Hill! Book your showing now! (id:67197)
Key Facts
- Price
- $449,900
- Property Type
- Single Family
- Transaction Type
- For sale
- Bedrooms
- 3
- Bathrooms
- 3
- Parking
- 1
- MLS® Number
- X13452410
- Interior Size
- 700 - 799 sqft
- Ownership Type
- Condominium/Strata
Location
22 BERGERON PRIVATE, Ottawa, Ontario K1C0C2
Open MapRooms
| Room | Level | Dimensions |
|---|---|---|
| Primary Bedroom | Lower level | 3.91 m x 3.45 m |
| Bedroom 2 | Lower level | 3.84 m x 3.56 m |
| Bedroom 3 | Lower level | 3.2 m x 3.1 m |
| Bathroom | Lower level | 1.68 m x 3.1 m |
| Foyer | Main level | 4.17 m x 2.46 m |
| Kitchen | Main level | 3.94 m x 4.57 m |
| Dining room | Main level | 3.28 m x 4.57 m |
| Living room | Main level | 4.19 m x 4.85 m |
| Partial bathroom | Main level | 2.57 m x 0.9 m |
Building Details
- Building Type
- Row / Townhouse
- Bedrooms Above Grade
- 0
- Bedrooms Below Grade
- 3
- Bathrooms
- 3
- Basement
- None
- Cooling
- Central air conditioning
- Exterior Finish
- Brick, Vinyl siding
- Fireplace
- No
- Heating Fuel
- Natural gas
- Heating
- Forced air
- Interior Size
- 700 - 799 sqft
- Stories
- 2
Land Details
- Acreage
- No
Property Features
- In suite Laundry
- Pets Allowed With Restrictions
- None
Ownership Information
- Ownership Type
- Condominium/Strata
Maintenance Information
- Maintenance Fee
- 412.68
- Maintenance Fee Type
- Water, Insurance
- Payment Unit
- Monthly
Agent / Brokerage Contact
Listing Representation
ROYAL LEPAGE PERFORMANCE REALTY
View REALTOR.ca sourceListing Agent
Gisele Al Osta
Salesperson
Rami Bastawros
Salesperson
Listing Office
ROYAL LEPAGE PERFORMANCE REALTY
Book a Showing
Send a note from this page and we will reply about this property.