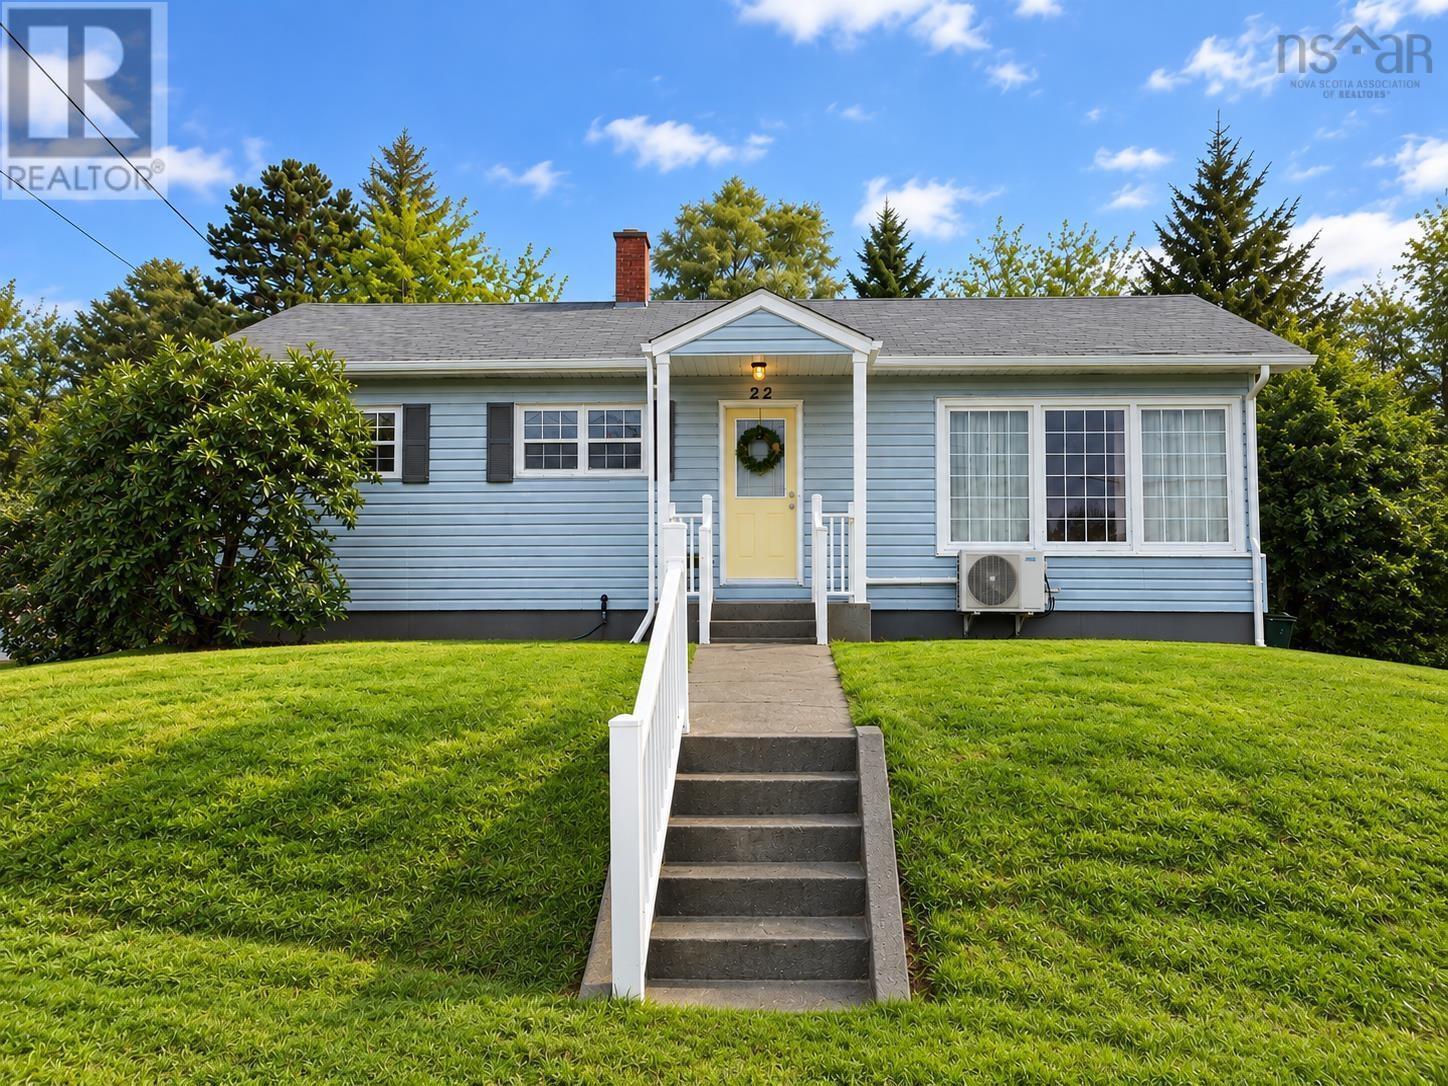
For Sale
22 Benson Drive
Cape Breton, Nova Scotia B1S2L9
$285,000
4 Beds · 1 Bath · Single Family
Updated 2026-09-18 17:46:44+00
Status
For Sale
Bedrooms
4
Bathrooms
1
Interior Size
1040 sqft
MLS®
202623484
Property Overview
There is a lot to appreciate at 22 Benson Drive. This well-cared-for three-bedroom bungalow sits in a quiet, established Sydney neighborhood and at $285,000, offers a lot of home for the price. The main level is bright, comfortable and completely move-in ready. The home has been freshly painted throughout, the hardwood floors are beautiful, and the large living room has plenty of windows and natural light. The kitchen offers an impressive amount of cabinetry, with a dining area just off of it, and five brand-new appliances that have never been used are included. Three bedrooms, a full bath and main-floor laundry make the layout practical and easy to live in. The home has also seen several important updates. A new oil tank August 2026, sump pump August 2026, Roof and exterior upgrades 2018. The basement is currently unfinished, but it is a large space with plenty of potential. It was once used as additional living space for the owners' children, including two bedrooms and full bath, but has since been partially gutted and is ready for someone to decide what comes next. And then there is the backyard. Mature trees, privacy, lots of green space, a great-sized deck and shed make this a backyard you can actually picture usingsummer dinners, kids or pets running around, a garden, or simply a quiet place to sit at the end of the day. A home that boasts possibilities and additional potential well being just perfect the way it is! (id:67197)
Key Facts
- Price
- $285,000
- Property Type
- Single Family
- Transaction Type
- For sale
- Bedrooms
- 4
- Bathrooms
- 1
- MLS® Number
- 202623484
- Interior Size
- 1040 sqft
- Year Built
- 1963
- Ownership Type
- Freehold
Location
22 Benson Drive, Cape Breton, Nova Scotia B1S2L9
Open MapRooms
| Room | Level | Dimensions |
|---|---|---|
| Eat in kitchen | Main level | 17x 9 |
| Living room | Main level | 17.8 x11.9 |
| Bedroom | Main level | 12.10 x 9.2 |
| Bedroom | Main level | 9.5x11.9 |
| Bedroom | Main level | 9x12 |
| 4pc Bathroom | Main level | 9x5 |
Building Details
- Building Type
- House
- Architectural Style
- Bungalow
- Construction Style
- Detached
- Bedrooms Above Grade
- 3
- Bedrooms Below Grade
- 1
- Bathrooms
- 1
- Basement
- Full (Unfinished)
- Basement Development
- Unfinished
- Cooling
- Air Conditioned
- Exterior Finish
- Vinyl
- Fireplace
- No
- Foundation
- Poured Concrete
- Heating Fuel
- Electric, Oil
- Heating
- Forced air, Furnace, Heat Pump, Ductless
- Interior Size
- 1040 sqft
- Stories
- 1
- Water
- Municipal water
- Year Built
- 1963
Land Details
- Size Total
- 0.1391 ac
- Acreage
- No
- Landscape Features
- Landscaped
- Sewer
- Municipal sewage system
Property Features
- Sloping
- Sump Pump
- Shed
Ownership Information
- Ownership Type
- Freehold
Agent / Brokerage Contact
Listing Representation
Keller Williams Select Realty(Sydney,Townsend St.)
View REALTOR.ca sourceListing Agent
Melissa Roston
Listing Office
Keller Williams Select Realty(Sydney,Townsend St.)
Book a Showing
Send a note from this page and we will reply about this property.