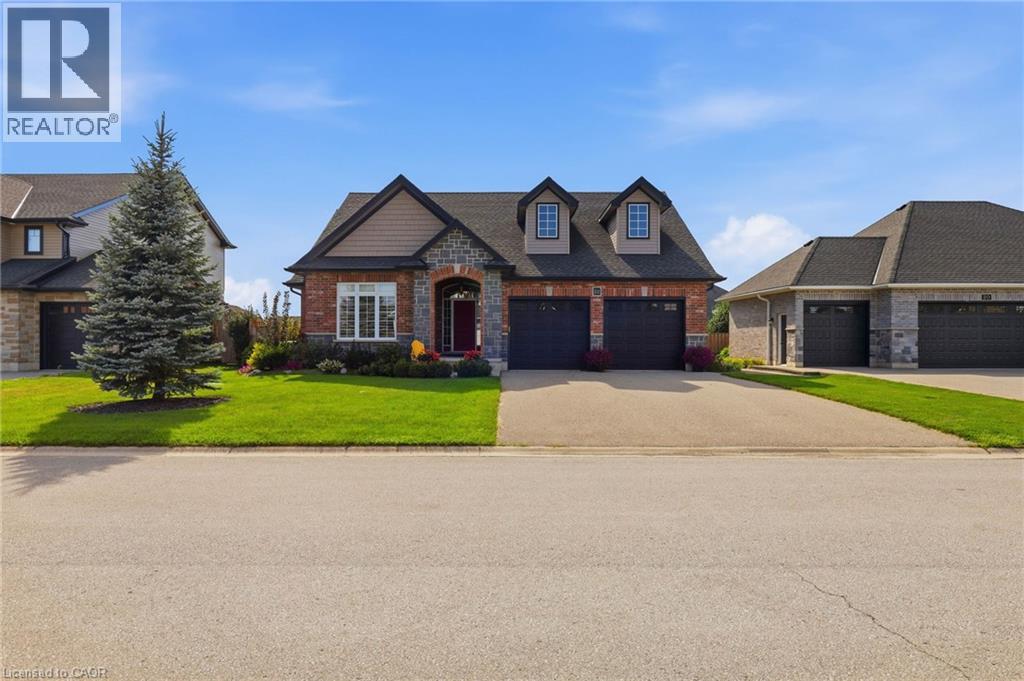
For Sale
22 AMANDA Avenue
Mount Elgin, Ontario N0J1N0
$879,900
3 Beds · 2 Baths · 6 Parking · Single Family
Updated 2026-08-28 12:08:24+00
Status
For Sale
Bedrooms
3
Bathrooms
2
Interior Size
2321 sqft
Parking
6
MLS®
40858779
Property Overview
Welcome to the desirable and quaint town of Mount Elgin, where small-town charm meets convenient access to the city. Located just a 5-minute drive to the 401, this home is an ideal choice for commuters looking to escape the hustle and bustle of city living. This impeccable 10-year-old bungalow is move-in ready and offers numerous updates, including a beautifully updated kitchen and main-floor bathroom in 2022, along with updated bedroom flooring in 2023. The oversized double-car garage provides plenty of room for vehicles, storage, and more. For added peace of mind, the home is quipped with a backup generator capable of powering the entire home, ensuring you're prepared should the hydro go out for an extended period. Step outside to the fully fenced and beautifully landscaped, pool-sized backyard, featuring a generous deck with pergola and privacy shutters-perfect for entertaining family and friends. A storage shed (2025) tucked into the corner of the yard provides additional storage and completes this fantastic outdoor space. This exceptional home offers comfort, convenience, and peace of mind in a wonderful community. Move-in ready and sure to impress-book your private showing today! You won't be disappointed. (id:67197)
Key Facts
- Price
- $879,900
- Property Type
- Single Family
- Transaction Type
- For sale
- Bedrooms
- 3
- Bathrooms
- 2
- Parking
- 6
- MLS® Number
- 40858779
- Interior Size
- 2321 sqft
- Year Built
- 2016
- Ownership Type
- Freehold
Location
22 AMANDA Avenue, Mount Elgin, Ontario N0J1N0
Open MapRooms
| Room | Level | Dimensions |
|---|---|---|
| Other | Basement | Measurements not available |
| Bedroom | Basement | 15'8'' x 12'2'' |
| Recreation room | Basement | 28'6'' x 19'2'' |
| 3pc Bathroom | Main level | Measurements not available |
| 4pc Bathroom | Main level | Measurements not available |
| Kitchen/Dining room | Main level | 13'0'' x 20'0'' |
| Living room | Main level | 20'0'' x 16'0'' |
| Bedroom | Main level | 11'6'' x 12'0'' |
| Primary Bedroom | Main level | 16'0'' x 12'0'' |
Building Details
- Building Type
- House
- Architectural Style
- Bungalow
- Construction Style
- Detached
- Bedrooms Above Grade
- 2
- Bedrooms Below Grade
- 1
- Bathrooms
- 2
- Basement
- Full (Finished)
- Basement Development
- Finished
- Cooling
- Central air conditioning
- Exterior Finish
- Brick, Stone
- Fireplace
- Yes
- Fireplaces
- 2
- Foundation
- Poured Concrete
- Heating Fuel
- Natural gas
- Heating
- Forced air
- Interior Size
- 2321 sqft
- Stories
- 1
- Water
- Municipal water
- Year Built
- 2016
Land Details
- Size Total
- 0.18 ac|under 1/2 acre
- Size Frontage
- 65 ft
- Size Depth
- 120 ft
- Acreage
- No
- Landscape Features
- Landscaped
- Sewer
- Municipal sewage system
- Amenities Nearby
- Golf Nearby, Park, Playground, Schools
Property Features
- Paved driveway
- Country residential
- Sump Pump
- Automatic Garage Door Opener
- Golf Nearby
- Park
- Playground
- Schools
- Water Heater
Ownership Information
- Ownership Type
- Freehold
Agent / Brokerage Contact
Listing Representation
Re/Max Twin City Realty Inc.
View REALTOR.ca sourceListing Agent
Reinhard Geimer
Salesperson
Listing Office
Re/Max Twin City Realty Inc.
Book a Showing
Send a note from this page and we will reply about this property.