For Sale
22 - 435 WINCHESTER DRIVE
Waterloo, Ontario N2T0B7
$900,000
2 Beds · 4 Baths · 4 Parking · Single Family
Updated 2026-08-25 14:39:32+00
Status
For Sale
Bedrooms
2
Bathrooms
4
Interior Size
2000 - 2249 sqft
Parking
4
MLS®
X13709552
Property Overview
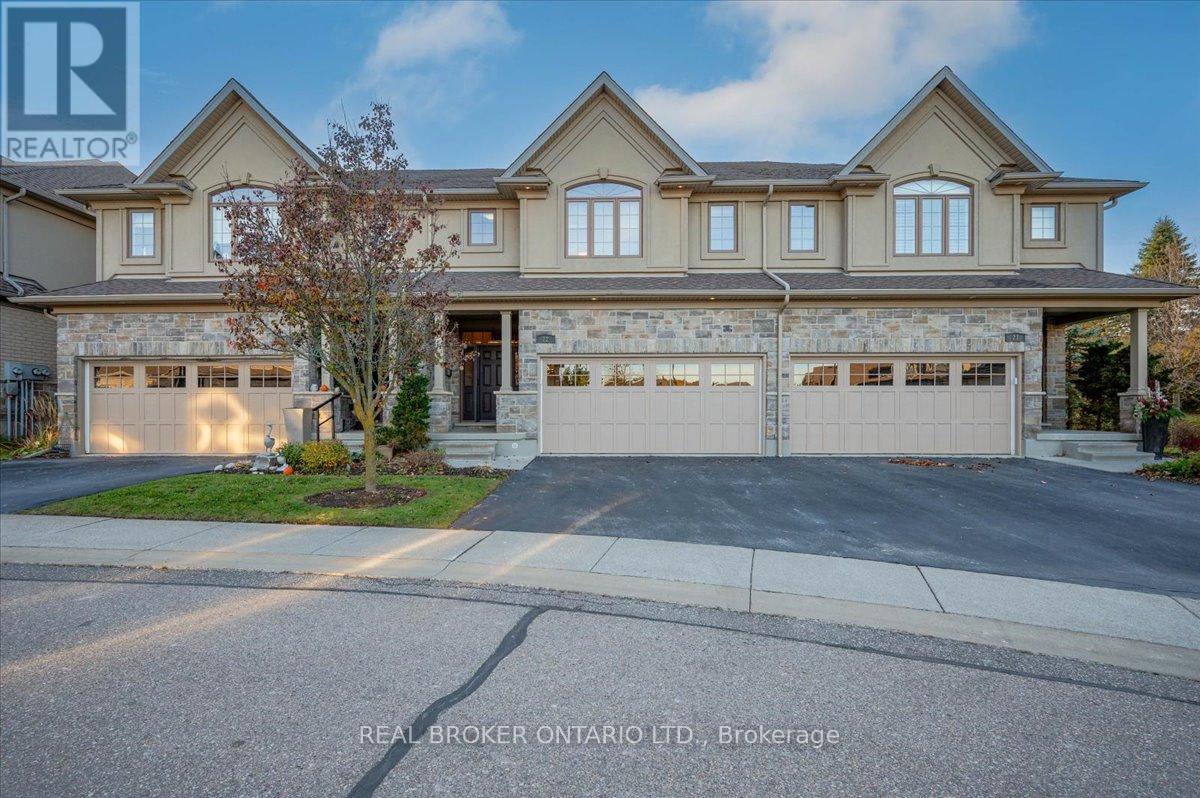
DISCOVER LIFE IN THE VILLAGE. A rare executive townhome with over 3,100 sqft. of beautifully finished living space, offering privacy and convenience in a quiet enclave ideal for retirees, or busy professionals. The home makes a strong first impression with its attached double garage and meticulous curb appeal. Inside, you're greeted by an open concept main floor with a bright kitchen featuring granite countertops and ample cabinetry, a welcoming dining area and a living room with a cozy gas fireplace. Large windows fill the space with natural light and provide clear views of McCrae Park. A convenient 2 piece bathroom completes this level. Upstairs, a versatile family room provides additional living space or a dedicated office. The primary bedroom includes a walk-in closet and a luxurious 5 piece ensuite. The second bedroom also features its own walk-in closet and a 4 piece ensuite. The laundry room completes the upper level. The fully finished basement offers a large recreation room and a full 4 piece bathroom. Outside, enjoy a private patio area with a gas BBQ hookup. Living in Beechwood means enjoying one of Waterloo's most desirable and peaceful neighbourhoods, with nearby amenities, top rated schools and quick access to Uptown Waterloo. Homes in The Village rarely come to market, so this is an opportunity not to be missed. (id:67197)
Key Facts
- Price
- $900,000
- Property Type
- Single Family
- Transaction Type
- For sale
- Bedrooms
- 2
- Bathrooms
- 4
- Parking
- 4
- MLS® Number
- X13709552
- Interior Size
- 2000 - 2249 sqft
- Ownership Type
- Condominium/Strata
Location
22 - 435 WINCHESTER DRIVE, Waterloo, Ontario N2T0B7
Open MapRooms
| Room | Level | Dimensions |
|---|---|---|
| Primary Bedroom | Second level | 4.29 m x 5.77 m |
| Other | Second level | 2.24 m x 1.85 m |
| Other | Second level | 3.05 m x 2.06 m |
| Bathroom | Second level | 3.02 m x 1.55 m |
| Bathroom | Second level | 3.23 m x 3.28 m |
| Bedroom | Second level | 5.28 m x 3.53 m |
| Family room | Second level | 3.23 m x 4.11 m |
| Laundry room | Second level | 3.02 m x 1.8 m |
| Bathroom | Basement | 1.75 m x 2.67 m |
| Cold room | Basement | 2.26 m x 2.51 m |
| Recreational, Games room | Basement | 7.47 m x 6.12 m |
| Utility room | Basement | 4.29 m x 2.69 m |
| Bathroom | Main level | 1.6 m x 1.65 m |
| Dining room | Main level | 3.58 m x 3.56 m |
| Foyer | Main level | 2.24 m x 2.39 m |
| Kitchen | Main level | 4.14 m x 3.45 m |
| Living room | Main level | 7.72 m x 3.89 m |
Building Details
- Building Type
- Row / Townhouse
- Bedrooms Above Grade
- 2
- Bathrooms
- 4
- Basement
- Full (Finished)
- Basement Development
- Finished
- Cooling
- Central air conditioning
- Exterior Finish
- Brick, Stucco
- Fireplace
- Yes
- Fireplaces
- 1
- Foundation
- Poured Concrete
- Heating Fuel
- Natural gas
- Heating
- Forced air
- Interior Size
- 2000 - 2249 sqft
- Stories
- 2
Land Details
- Acreage
- No
- Amenities Nearby
- Schools
Property Features
- Wooded area
- Backs on greenbelt
- Conservation/green belt
- Sump Pump
- Schools
- Water Heater
- Patio(s)
Ownership Information
- Ownership Type
- Condominium/Strata
Maintenance Information
- Maintenance Fee
- 617.18
- Maintenance Fee Type
- Parking, Water
- Payment Unit
- Monthly
Agent / Brokerage Contact
Listing Representation
REAL BROKER ONTARIO LTD.
View REALTOR.ca sourceListing Agent
THIEN NGUYEN
Broker
Listing Office
REAL BROKER ONTARIO LTD.
Book a Showing
Send a note from this page and we will reply about this property.