For Rent
22 - 2797 RED MAPLE AVENUE
Lincoln (Lincoln-Jordan/Vineland), Ontario L0R1S0
Contact for pricing
2 Beds · 2 Baths · 4 Parking · Vacant Land
Updated 2026-08-21 17:24:11+00
Status
For Rent
Bedrooms
2
Bathrooms
2
Interior Size
1400 - 1599 sqft
Parking
4
MLS®
X13700926
Property Overview
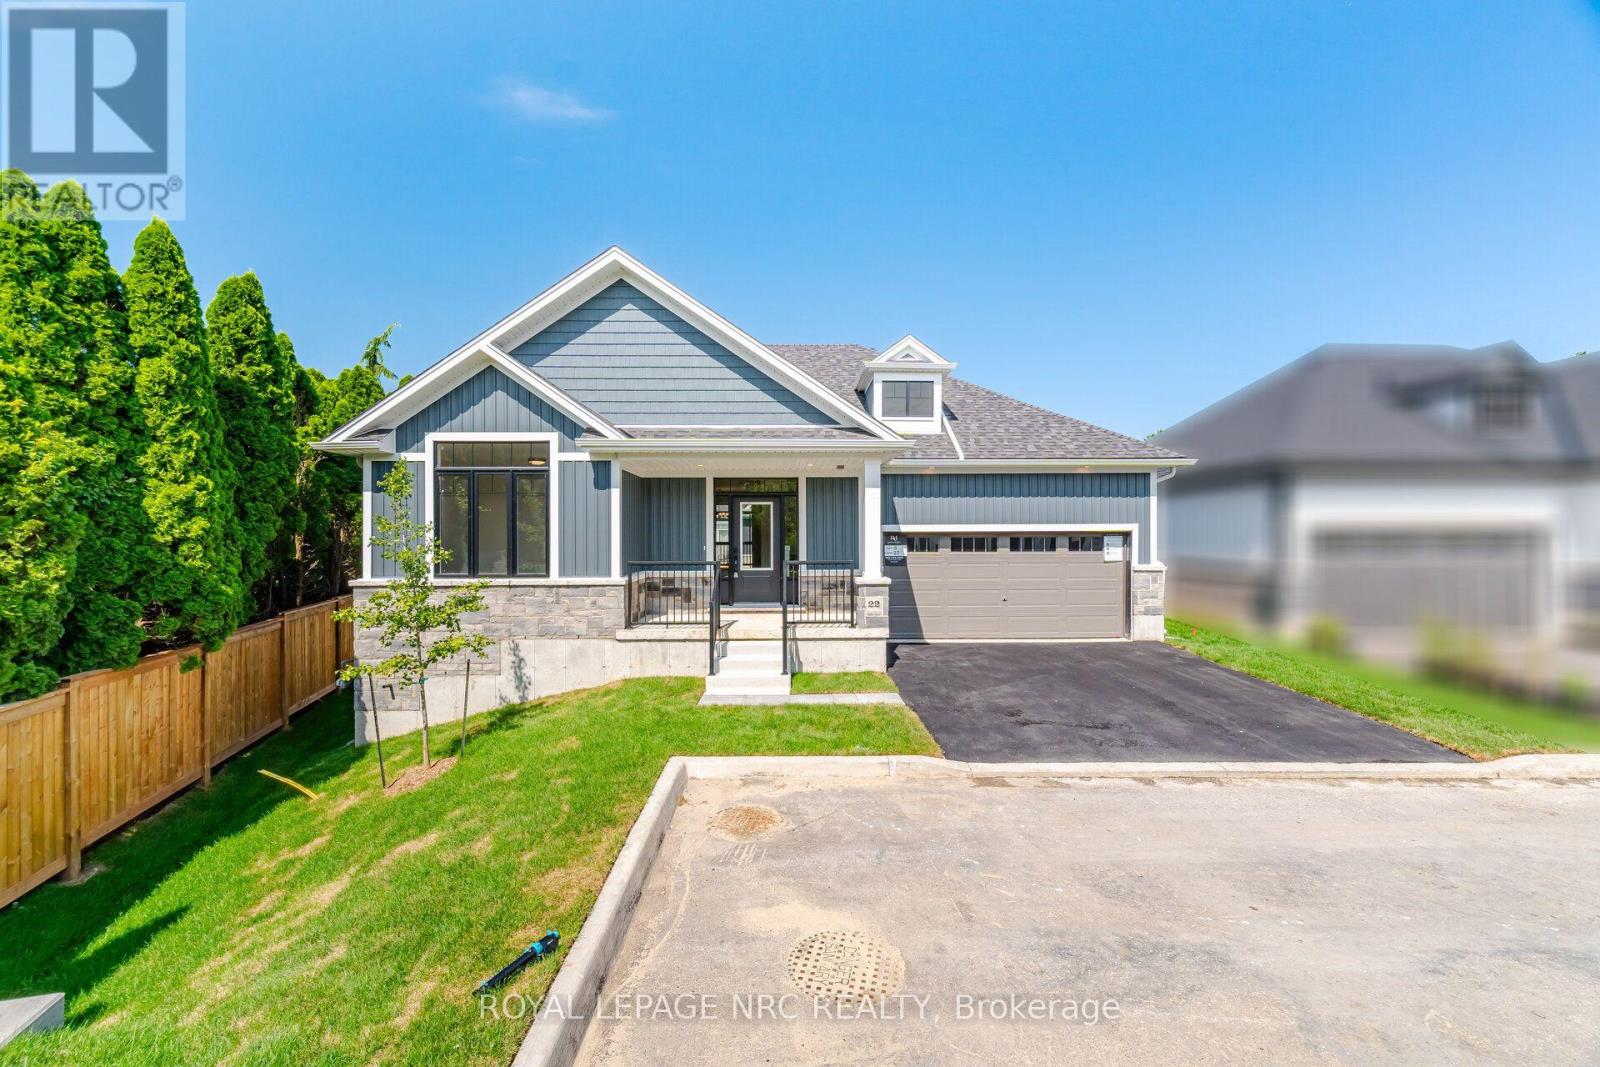
Welcome to 2792 Red Maple Avenue, Unit 22, in beautiful Jordan Station. This brand-new, never-lived-in bungalow offers stylish, low-maintenance living in a quiet and private setting at the end of the court. The bright, open-concept main living area is designed for both everyday comfort and entertaining, featuring a gorgeous custom kitchen with hard-surface countertops, plenty of cabinetry and a seamless flow into the inviting living space, complete with a stylish fireplace for cozy evenings at home. The spacious primary bedroom features a walk-in closet and beautiful ensuite with a stunning glass walk-in shower. A second room at the front of the home offers great flexibility as a bedroom, den or an ideal work-from-home office. The unfinished basement provides an incredible amount of additional space for storage, a home gym, hobby area and more. Add in a two-car garage, large driveway and the privacy of an end-of-court location, and this is a fantastic opportunity to be the very first to call this beautiful bungalow home. Enjoy all that Jordan Station has to offer, surrounded by Niagara wine country while still being conveniently connected to nearby amenities and highway access. (id:67197)
Key Facts
- Price
- Contact for pricing
- Property Type
- Vacant Land
- Transaction Type
- For rent
- Bedrooms
- 2
- Bathrooms
- 2
- Parking
- 4
- MLS® Number
- X13700926
- Interior Size
- 1400 - 1599 sqft
- Ownership Type
- Condominium/Strata
Location
22 - 2797 RED MAPLE AVENUE, Lincoln (Lincoln-Jordan/Vineland), Ontario L0R1S0
Open MapRooms
| Room | Level | Dimensions |
|---|---|---|
| Great room | Basement | 7.7 m x 12.73 m |
| Great room | Basement | 5.64 m x 4.06 m |
| Kitchen | Main level | 3.61 m x 4.06 m |
| Dining room | Main level | 2.44 m x 4.06 m |
| Living room | Main level | 5.82 m x 3.79 m |
| Bathroom | Main level | 1.55 m x 1.45 m |
| Office | Main level | 3.66 m x 3.4 m |
| Foyer | Main level | 3.05 m x 1.58 m |
| Primary Bedroom | Main level | 5.31 m x 4.06 m |
| Bathroom | Main level | 1.22 m x 3.66 m |
Building Details
- Architectural Style
- Bungalow
- Bedrooms Above Grade
- 2
- Bathrooms
- 2
- Basement
- Full
- Cooling
- Central air conditioning
- Exterior Finish
- Aluminum siding, Brick
- Fireplace
- Yes
- Heating Fuel
- Natural gas
- Heating
- Forced air
- Interior Size
- 1400 - 1599 sqft
- Stories
- 1
Land Details
- Acreage
- No
Property Features
- Carpet Free
- In suite Laundry
- Pets Allowed With Restrictions
Ownership Information
- Ownership Type
- Condominium/Strata
- Lease
- 4000.00
Agent / Brokerage Contact
Listing Representation
ROYAL LEPAGE NRC REALTY
View REALTOR.ca sourceListing Agent
Ben Lockyer
Salesperson
Listing Office
ROYAL LEPAGE NRC REALTY
Book a Showing
Send a note from this page and we will reply about this property.