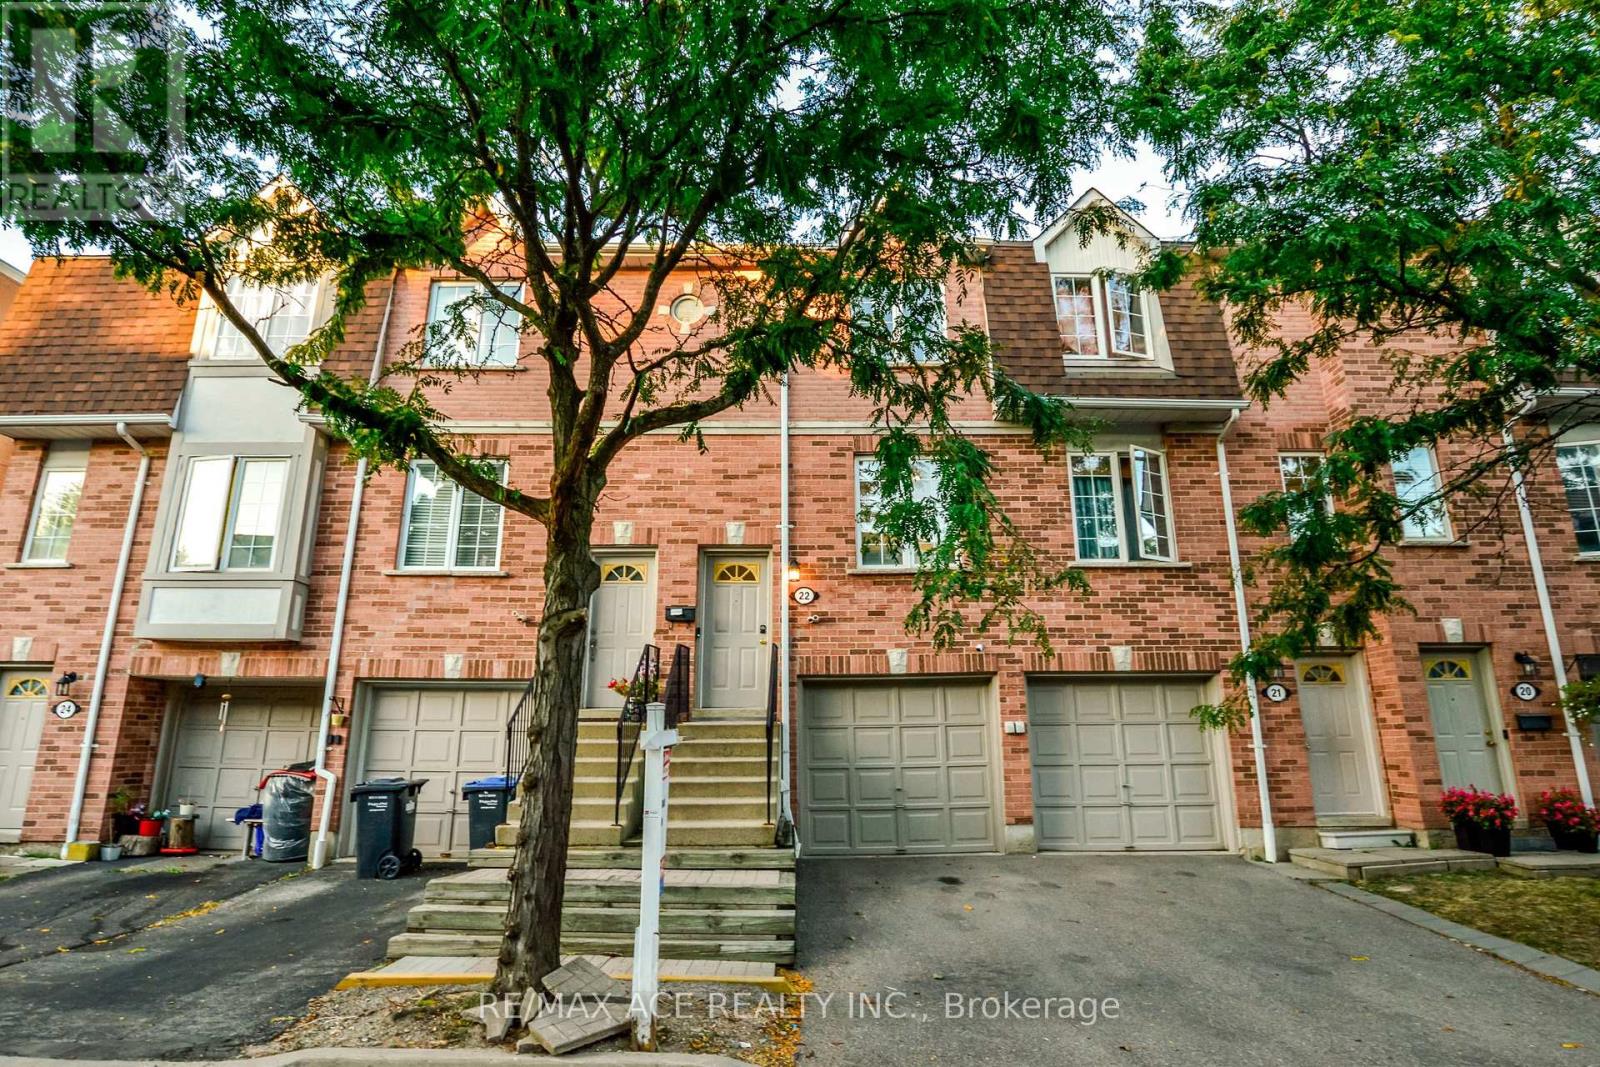
For Sale
22 - 1525 SOUTH PARADE COURT
Mississauga (East Credit), Ontario L5M6E9
$699,000
3 Beds · 2 Baths · 2 Parking · Single Family
Updated 2026-08-17 22:06:32+00
Status
For Sale
Bedrooms
3
Bathrooms
2
Interior Size
1000 - 1199 sqft
Parking
2
MLS®
W13684884
Property Overview
1152 SqFt of Total Living Space! Bright & Stylish 2-Storey, 2+1 Bedroom Townhouse in Prime Mississauga! Recently updated and move-in ready, this home boasts modern upgrades including fresh paint with ceilings (2023), pot lights in living room, kitchen & bedrooms, an upgraded laundry set and refrigerator (2024), a new AC unit (2024), newer water heater, freshly painted garage door (2025), automatic garage door opener, and an upgraded master bathroom basin. Enjoy multiple walkouts to your private patio and balcony, perfect for entertaining or BBQs. Steps to parks, playgrounds, tennis & basketball courts, rinks, baseball diamonds, shopping, trails and transit. Just minutes from top-rated hospitals and major highways. Don't miss this meticulously maintained gem. Book your showing today! (id:67197)
Key Facts
- Price
- $699,000
- Property Type
- Single Family
- Transaction Type
- For sale
- Bedrooms
- 3
- Bathrooms
- 2
- Parking
- 2
- MLS® Number
- W13684884
- Interior Size
- 1000 - 1199 sqft
- Ownership Type
- Condominium/Strata
Location
22 - 1525 SOUTH PARADE COURT, Mississauga (East Credit), Ontario L5M6E9
Open MapRooms
| Room | Level | Dimensions |
|---|---|---|
| Den | Lower level | 4.05 m x 2.44 m |
| Dining room | Main level | 4.92 m x 2.64 m |
| Kitchen | Main level | 3.98 m x 2.68 m |
| Living room | Main level | 4.92 m x 2.64 m |
| Primary Bedroom | Upper Level | 4.02 m x 3.01 m |
| Bedroom 2 | Upper Level | 4.02 m x 3.01 m |
Building Details
- Building Type
- Row / Townhouse
- Bedrooms Above Grade
- 2
- Bedrooms Below Grade
- 1
- Bathrooms
- 2
- Basement
- N/A (Finished)
- Basement Development
- Finished
- Cooling
- Central air conditioning
- Exterior Finish
- Brick
- Fireplace
- No
- Heating Fuel
- Natural gas
- Heating
- Forced air
- Interior Size
- 1000 - 1199 sqft
- Stories
- 2
Land Details
- Acreage
- No
- Amenities Nearby
- Hospital, Public Transit, Schools, Park
Property Features
- Balcony
- Carpet Free
- Hospital
- Public Transit
- Schools
- Park
- Deck
- Patio(s)
Ownership Information
- Ownership Type
- Condominium/Strata
Maintenance Information
- Maintenance Fee
- 195.00
- Maintenance Fee Type
- Common Area Maintenance, Insurance, Parking
- Payment Unit
- Monthly
Agent / Brokerage Contact
Listing Representation
RE/MAX ACE REALTY INC.
View REALTOR.ca sourceListing Agent
MUHAMMAD SALMAN
Salesperson
Listing Office
RE/MAX ACE REALTY INC.
Book a Showing
Send a note from this page and we will reply about this property.