For Sale
2197 TINY BEACHES ROAD S
Tiny, Ontario L0L1P1
$628,800
3 Beds · 2 Baths · 5 Parking · Single Family
Updated 2026-09-18 16:35:30+00
Status
For Sale
Bedrooms
3
Bathrooms
2
Interior Size
1500 - 2000 sqft
Parking
5
MLS®
S13707828
Property Overview
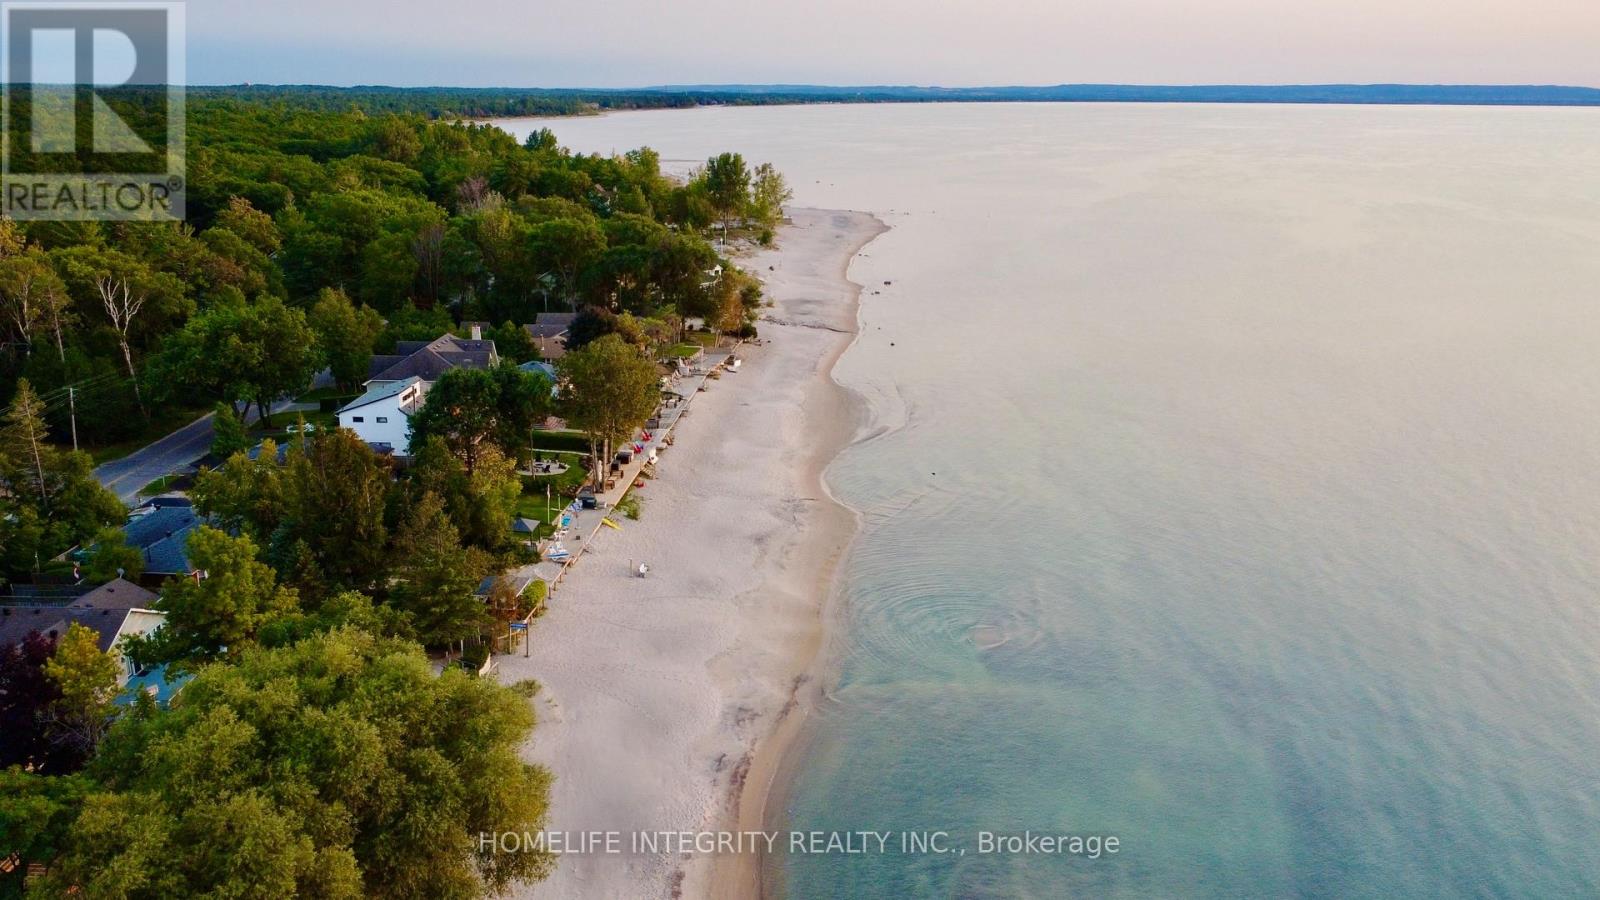
Multi-Family Property Just Steps from Georgian Bay | Prime Woodland Beach Location. Welcome to this exceptional multi-family property, ideally located just a 2-minute walk to the sandy shores of Woodland Beach and perfectly positioned between two convenient beach access paths. This versatile property offers incredible potential for investors, multi-generational families, or buyers seeking a vacation home with built-in income opportunities. 2nd- floor unit: Partial Georgian Bay views from the spacious deck. 2 bedrooms plus a bright, sun-filled solarium. Open-concept kitchen and living area ideal for entertaining and relaxed coastal living. Lower Unit Self-contained 1-bedroom apartment. Bright open-concept layout. Currently occupied by an A+ long-term tenant willing to stay or vacate at the Buyer's choice. Rental Potential 28+ day rentals permitted without a license. Short-term yearly licenses may be available through the Town of Tiny. Excellent year-round or seasonal income potential. Major Upgrades (2019-2024): Interior & exterior paint, Roof shingles, High-efficiency furnace, Upgraded attic insulation. Most windows replaced, PVC septic tank, Drilled well, UV water filtration system, porcelain flooring in the kitchen and upstairs bathroom. Air conditioning. Extras: Carport. Potential to build a larger garage with a loft. "Enjoy the Georgian Bay lifestyle with beachside living and established rental income in one of Tiny Township's most desirable waterfront communities." (id:67197)
Key Facts
- Price
- $628,800
- Property Type
- Single Family
- Transaction Type
- For sale
- Bedrooms
- 3
- Bathrooms
- 2
- Parking
- 5
- MLS® Number
- S13707828
- Interior Size
- 1500 - 2000 sqft
- Ownership Type
- Freehold
Location
2197 TINY BEACHES ROAD S, Tiny, Ontario L0L1P1
Open MapRooms
| Room | Level | Dimensions |
|---|---|---|
| Primary Bedroom | Second level | 3.45 m x 3.3 m |
| Bathroom | Second level | 3.3 m x 1.52 m |
| Bedroom | Second level | 3.3 m x 3.28 m |
| Sunroom | Second level | 3.12 m x 2.92 m |
| Kitchen | Second level | 5.03 m x 3.43 m |
| Living room | Second level | 6.5 m x 4.24 m |
| Bathroom | Main level | 2.06 m x 1.5 m |
| Foyer | Main level | 2 m x 1.52 m |
| Kitchen | Main level | 4.01 m x 3.84 m |
| Living room | Main level | 4.67 m x 4.01 m |
| Bedroom | Main level | 3.15 m x 3.1 m |
| Utility room | Main level | 4.67 m x 3.23 m |
| Mud room | Main level | 1.68 m x 1.5 m |
Building Details
- Building Type
- House
- Architectural Style
- Raised bungalow
- Construction Style
- Detached
- Bedrooms Above Grade
- 3
- Bathrooms
- 2
- Basement
- N/A, N/A
- Cooling
- Central air conditioning
- Exterior Finish
- Stucco
- Fireplace
- Yes
- Foundation
- Block
- Heating Fuel
- Natural gas
- Heating
- Forced air
- Interior Size
- 1500 - 2000 sqft
- Stories
- 1
- Water
- Drilled Well
Land Details
- Size Frontage
- 50 ft
- Size Depth
- 160 ft
- Acreage
- No
- Landscape Features
- Landscaped
- Sewer
- Septic System
Property Features
- Wooded area
- In-Law Suite
- Water Softener
- Deck
- Porch
- Shed
- Workshop
Ownership Information
- Ownership Type
- Freehold
Parking & Utilities
Utilities
- Cable - Installed
- Electricity - Installed
Agent / Brokerage Contact
Listing Representation
HOMELIFE INTEGRITY REALTY INC.
View REALTOR.ca sourceListing Agent
ELIZABETH ESPADAS
Broker
Listing Office
HOMELIFE INTEGRITY REALTY INC.
Book a Showing
Send a note from this page and we will reply about this property.