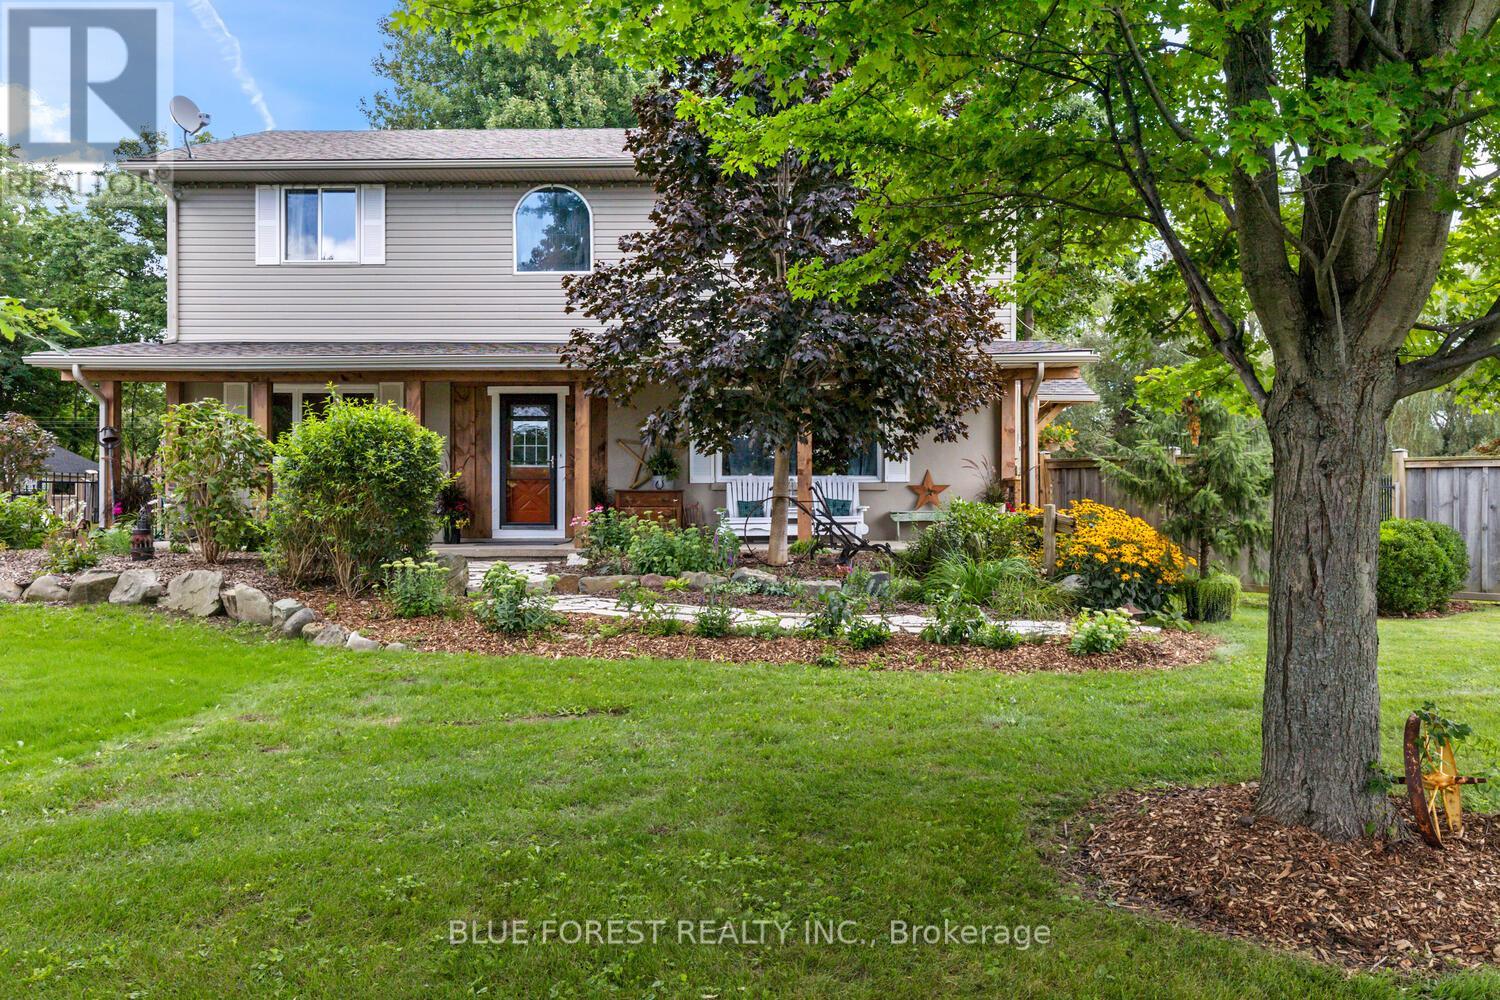
For Sale
21948 ADELAIDE STREET N
Middlesex Centre, Ontario N0M1C0
$939,000
3 Beds · 2 Baths · 11 Parking · Single Family
Updated 2026-09-04 15:50:37+00
Status
For Sale
Bedrooms
3
Bathrooms
2
Interior Size
2000 - 2500 sqft
Parking
11
MLS®
X13745154
Property Overview
The Perfect Balance of Nature and Convenience. Experience the best of both worlds on this exceptional 1.57-acre property, where serene country living is a short drive to urban convenience. Backing onto a picturesque Medway creek, the property features an oversized sundeck overlooking a quiet creek and trees-what a great spot for your morning coffee! Inside, the home the large country kitchen offers abundant storage and workspace, while the open-concept living area provides another view of the backyard. A dedicated main-floor office ensures a quiet, professional environment for remote work. The upper level has three generous bedrooms, including a primary with a walk-in closet and the potential to add a private ensuite. Oversized main bathroom with soaker tub. The lower level adds additional living space with a cozy family room with an electric fireplace, plus a flexible walk-out room ideal for a guest suite or hobby space. And don't forget all the room for storage! Exterior Highlights: The Treehouse: A unique, recently built structure perfect for a creative studio or guest getaway. The Shop: A 16' x 24' garage/workshop for the dedicated hobbyist. Accessibility: Dual driveways provide effortless parking for multiple vehicles. (id:67197)
Key Facts
- Price
- $939,000
- Property Type
- Single Family
- Transaction Type
- For sale
- Bedrooms
- 3
- Bathrooms
- 2
- Parking
- 11
- MLS® Number
- X13745154
- Interior Size
- 2000 - 2500 sqft
- Ownership Type
- Freehold
Location
21948 ADELAIDE STREET N, Middlesex Centre, Ontario N0M1C0
Open MapRooms
| Room | Level | Dimensions |
|---|---|---|
| Primary Bedroom | Second level | 4.95 m x 7.83 m |
| Bedroom | Second level | 3.91 m x 3.01 m |
| Bedroom | Second level | 3.91 m x 3.96 m |
| Other | Lower level | 6.67 m x 3.91 m |
| Family room | Lower level | 6.21 m x 3.91 m |
| Laundry room | Lower level | 3.95 m x 3 m |
| Other | Lower level | 6.12 m x 4.01 m |
| Dining room | Main level | 4.33 m x 2.09 m |
| Living room | Main level | 4.94 m x 5.77 m |
| Kitchen | Main level | 3.91 m x 7.31 m |
| Office | Main level | 5.09 m x 3.02 m |
Building Details
- Building Type
- House
- Construction Style
- Detached
- Bedrooms Above Grade
- 3
- Bathrooms
- 2
- Basement
- N/A (Partially finished), N/A
- Basement Development
- Partially finished
- Cooling
- Central air conditioning
- Exterior Finish
- Stucco, Vinyl siding
- Fireplace
- Yes
- Fireplaces
- 1
- Foundation
- Block
- Heating Fuel
- Natural gas
- Heating
- Forced air
- Interior Size
- 2000 - 2500 sqft
- Stories
- 2
Land Details
- Size Frontage
- 232 ft ,10 in
- Size Depth
- 233 ft ,4 in
- Acreage
- No
- Sewer
- Septic System
Property Features
- Irregular lot size
- Water Softener
- Above ground pool
Ownership Information
- Ownership Type
- Freehold
Agent / Brokerage Contact
Listing Representation
BLUE FOREST REALTY INC.
View REALTOR.ca sourceListing Agent
KATHY AMESS
Broker of Record
EMILY BUNKER
Salesperson
Listing Office
BLUE FOREST REALTY INC.
Book a Showing
Send a note from this page and we will reply about this property.