For Sale
2193 LILLYKIN Street
Oakville, Ontario L6H0N4
$1,399,900
3 Beds · 4 Baths · 2 Parking · Single Family
Updated 2026-09-12 20:29:17+00
Status
For Sale
Bedrooms
3
Bathrooms
4
Interior Size
2785 sqft
Parking
2
MLS®
40860398
Property Overview
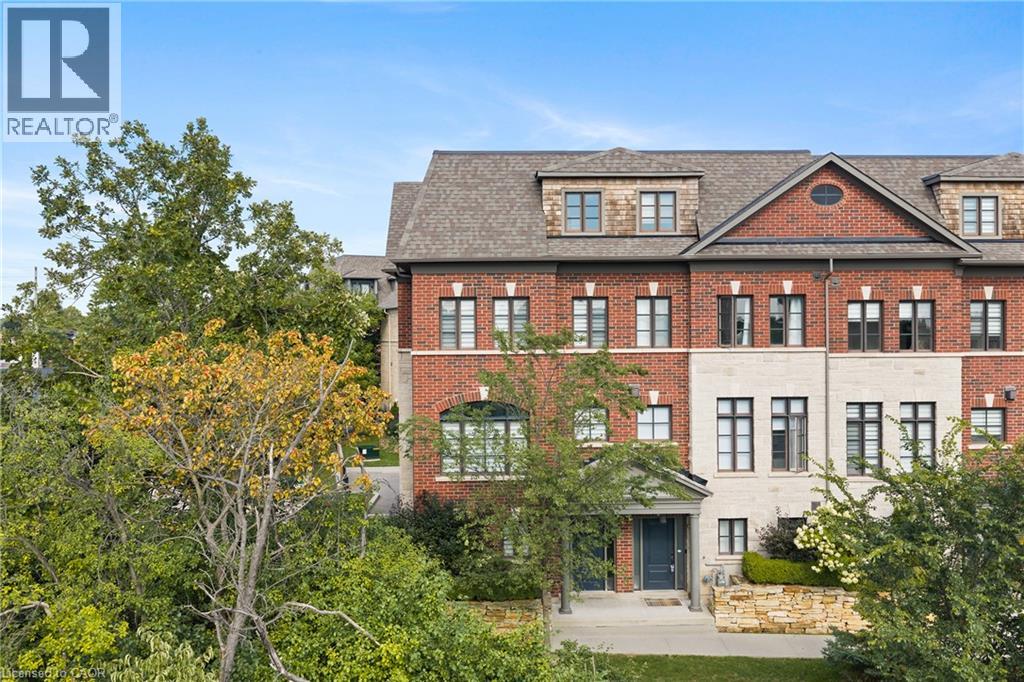
Welcome to 2193 Lillykin Drive, a rare executive 3-storey end-unit townhome offering refined, maintenance-free living in Oakvilleâs highly sought-after River Oaks community. Ideally positioned at the top of a quiet court overlooking Vineland greenspace, this fully upgraded residence offers an impressive 2,785 sq. ft. above grade, complemented by the exceptional convenience of a private elevator servicing all levels. Hardwood flooring, high ceilings and generous windows create a bright, polished interior. The entry level features a welcoming foyer, versatile office/den, powder room and direct access to the oversized tandem two-car garage. Designed for everyday living and entertaining, the main level brings the kitchen, dining and living areas together in a sun-filled, open-concept layout. The designer kitchen features quartz countertops and backsplash, soft-close cabinetry, stainless steel appliances and a large centre island with double undermount sink. The adjoining living room is anchored by a Napoleon gas fireplace with cast stone mantel, while oversized windows bring in abundant natural light. Sliding doors extend the living space to a private terrace with privacy screening and natural gas BBQ hookup. The bedroom level offers two spacious bedrooms, a bright 4-piece bathroom and a dedicated laundry room with built-in cabinetry, laundry tub and full-size front-load washer and dryer. Privately positioned on the upper level, the primary retreat features high ceilings, hardwood flooring, a generous oversized walk-in closet and large sliding glass door leading to private balcony and generating great natural light. The spa-inspired 5-piece ensuite includes a custom double vanity with quartz counters, freestanding deep soaker tub and seamless glass walk-in shower with bench. Enjoy carefree living with a monthly road maintenance fee of $185.36 covering landscaping, snow removal and garbage pickup. All close to parks, trails, schools, shopping and major highways. (id:67197)
Key Facts
- Price
- $1,399,900
- Property Type
- Single Family
- Transaction Type
- For sale
- Bedrooms
- 3
- Bathrooms
- 4
- Parking
- 2
- MLS® Number
- 40860398
- Interior Size
- 2785 sqft
- Year Built
- 2019
- Ownership Type
- Freehold
Location
2193 LILLYKIN Street, Oakville, Ontario L6H0N4
Open MapRooms
| Room | Level | Dimensions |
|---|---|---|
| Laundry room | Second level | 17'4'' x 12'4'' |
| 4pc Bathroom | Second level | Measurements not available |
| Bedroom | Second level | 17'4'' x 12'4'' |
| Bedroom | Second level | 14'11'' x 13'10'' |
| 5pc Ensuite bath | Third level | Measurements not available |
| Primary Bedroom | Third level | 24'1'' x 16'3'' |
| 2pc Bathroom | Lower level | Measurements not available |
| Office | Lower level | 8'9'' x 8'8'' |
| 2pc Bathroom | Main level | Measurements not available |
| Kitchen | Main level | 14'2'' x 13'2'' |
| Dining room | Main level | 16'8'' x 13'11'' |
| Living room | Main level | 17'4'' x 12'7'' |
Building Details
- Building Type
- Row / Townhouse
- Construction Style
- Attached
- Bedrooms Above Grade
- 3
- Bedrooms Below Grade
- 0
- Bathrooms
- 4
- Basement
- None
- Cooling
- Central air conditioning
- Exterior Finish
- Brick
- Fireplace
- Yes
- Fireplaces
- 1
- Heating
- Forced air, Heat Pump
- Interior Size
- 2785 sqft
- Stories
- 3
- Water
- Municipal water
- Year Built
- 2019
Land Details
- Size Frontage
- 19 ft
- Size Depth
- 63 ft
- Acreage
- No
- Sewer
- Municipal sewage system
- Amenities Nearby
- Hospital, Park, Place of Worship, Schools, Shopping
Property Features
- Automatic Garage Door Opener
- Hospital
- Park
- Place of Worship
- Schools
- Shopping
- Water Heater
Ownership Information
- Ownership Type
- Freehold
Agent / Brokerage Contact
Listing Representation
Century 21 Miller Real Estate Ltd.
View REALTOR.ca sourceListing Agent
Brad Miller
Broker
Listing Office
Century 21 Miller Real Estate Ltd.
Book a Showing
Send a note from this page and we will reply about this property.