For Rent
2191 DUNVEGAN AVENUE
Oakville (FD Ford), Ontario L6J6P2
Contact for pricing
4 Beds · 4 Baths · 4 Parking · Single Family
Updated 2026-09-16 18:36:03+00
Status
For Rent
Bedrooms
4
Bathrooms
4
Interior Size
3000 - 3500 sqft
Parking
4
MLS®
W13707574
Property Overview
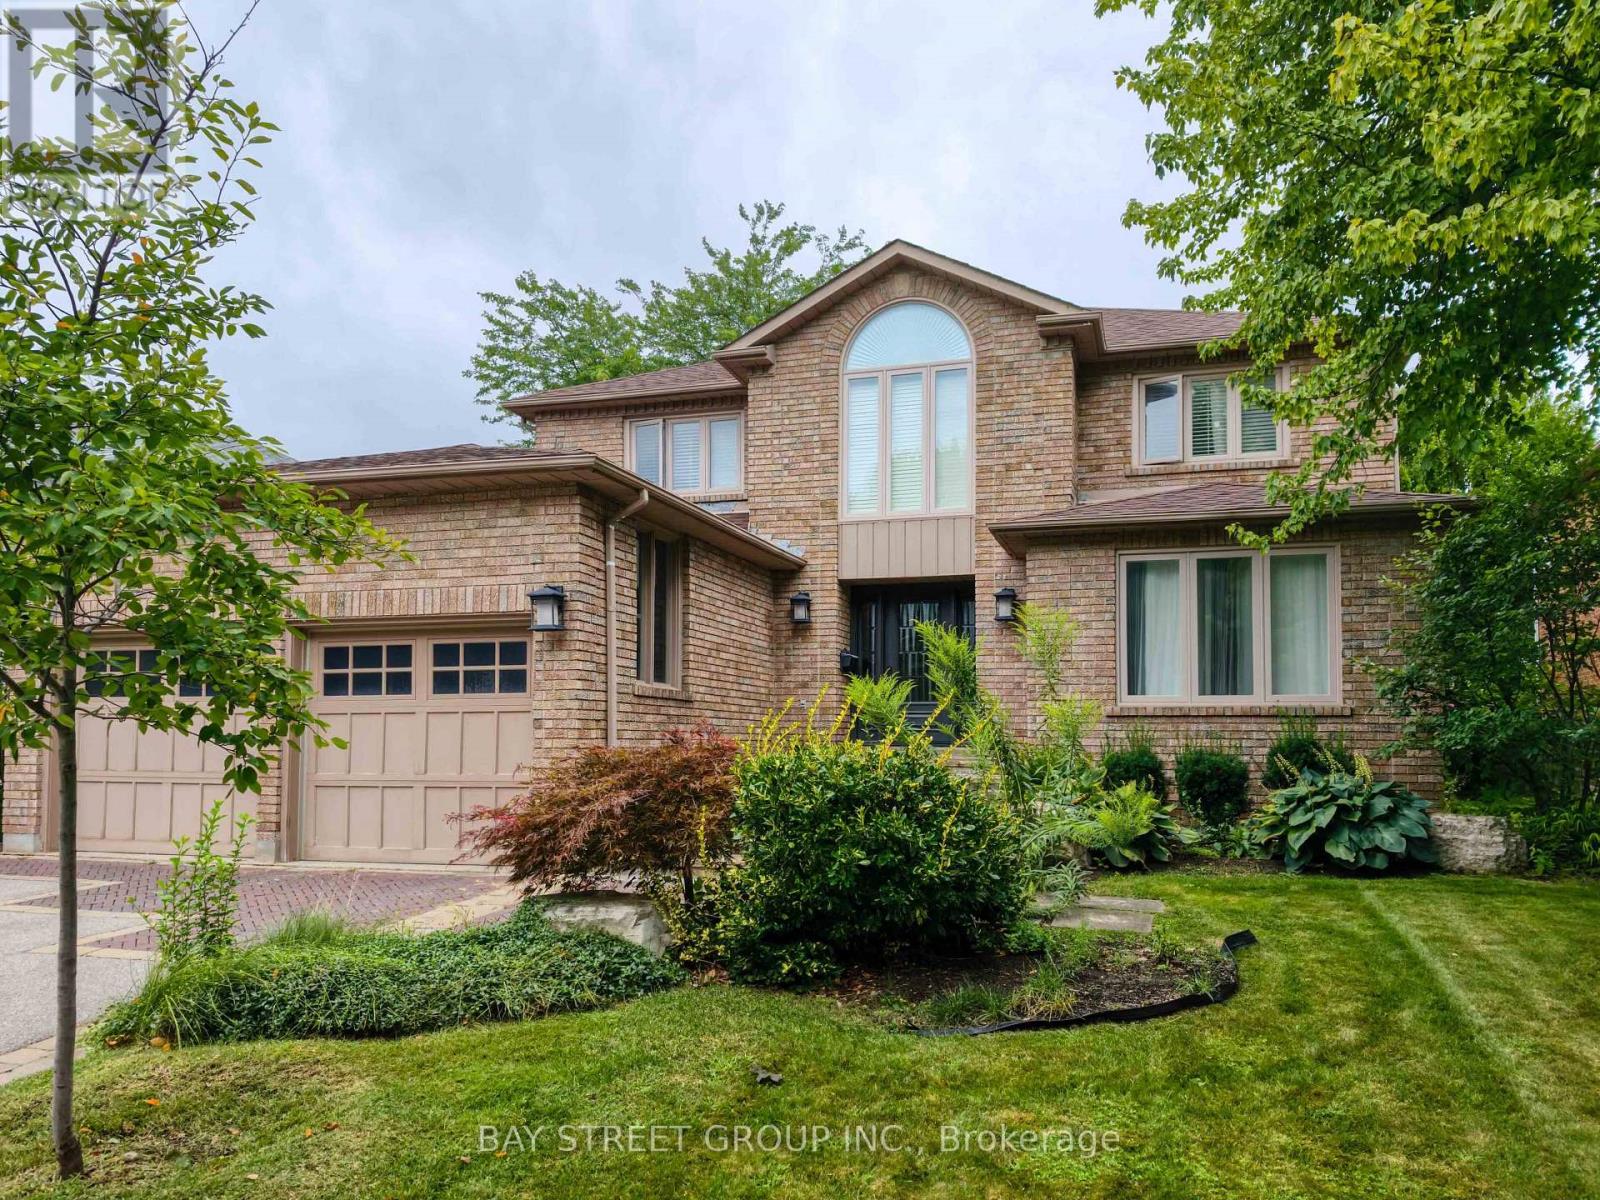
Large family home on a private, beautifully landscaped lot within one of Oakville's top school districts. Offering close to 5,000 sqft of living space, the home features an oversized primary bedroom with a generous walk-in closet and a spacious 5-piece ensuite. The main floor provides exceptional functionality with a formal living room, a separate office, a cozy family room with a gas fireplace, and an extra-large dining room ideal for entertaining. This well-maintained residence includes refinished hardwood floors, updated trim, crown moulding, and baseboards, along with extensive built-ins throughout both the main and lower levels. The front and backyard were fully excavated and professionally landscaped by Cedar Springs Landscaping, complete with a full irrigation system, flagstone patios, and inlaid brick walkways, creating a serene and private outdoor living environment. (id:67197)
Key Facts
- Price
- Contact for pricing
- Property Type
- Single Family
- Transaction Type
- For rent
- Bedrooms
- 4
- Bathrooms
- 4
- Parking
- 4
- MLS® Number
- W13707574
- Interior Size
- 3000 - 3500 sqft
- Ownership Type
- Freehold
Location
2191 DUNVEGAN AVENUE, Oakville (FD Ford), Ontario L6J6P2
Open MapRooms
| Room | Level | Dimensions |
|---|---|---|
| Primary Bedroom | Second level | 3.53 m x 6.68 m |
| Bedroom 2 | Second level | 3.53 m x 3.99 m |
| Bedroom 3 | Second level | 3.33 m x 4.09 m |
| Bedroom 4 | Second level | 3.58 m x 3.63 m |
| Recreational, Games room | Basement | 6.93 m x 7.29 m |
| Living room | Main level | 3.53 m x 5.23 m |
| Kitchen | Main level | 3.63 m x 7.24 m |
| Dining room | Main level | 3.58 m x 5.23 m |
| Family room | Main level | 3.43 m x 6.3 m |
| Office | Main level | 3.43 m x 3.56 m |
Building Details
- Building Type
- House
- Construction Style
- Detached
- Bedrooms Above Grade
- 4
- Bathrooms
- 4
- Basement
- Full (Finished)
- Basement Development
- Finished
- Cooling
- Central air conditioning
- Exterior Finish
- Brick
- Fireplace
- Yes
- Foundation
- Unknown
- Heating Fuel
- Natural gas
- Heating
- Forced air
- Interior Size
- 3000 - 3500 sqft
- Stories
- 2
- Water
- Municipal water
Land Details
- Acreage
- No
- Sewer
- Sanitary sewer
Property Features
- In suite Laundry
- Water Heater
Ownership Information
- Ownership Type
- Freehold
- Lease
- 6200.00
Agent / Brokerage Contact
Listing Representation
BAY STREET GROUP INC.
View REALTOR.ca sourceListing Agent
JIM CHEN
Salesperson
Listing Office
BAY STREET GROUP INC.
Book a Showing
Send a note from this page and we will reply about this property.