For Sale
219 INSHES
Chatham, Ontario N7M2Z5
$449,500
6 Beds · 4 Baths · Single Family
Updated 2026-09-14 16:04:34+00
Status
For Sale
Bedrooms
6
Bathrooms
4
MLS®
26022487
Property Overview
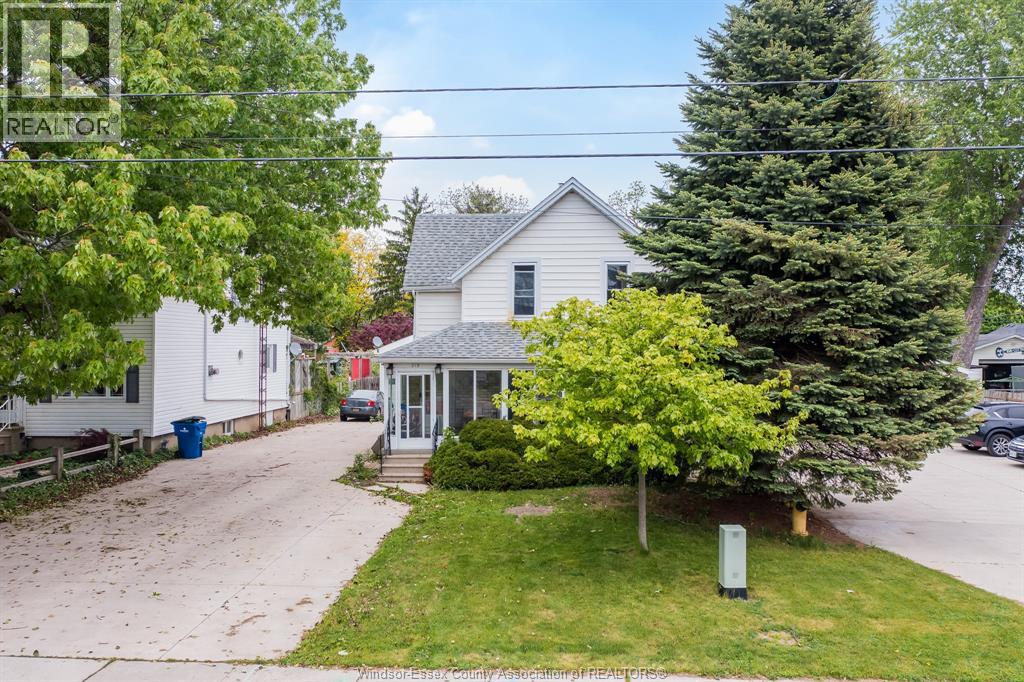
Welcome to 219 Inshes Ave, a legal duplex situated on a large lot in a sought-after Chatham neighbourhood. Whether you're looking for a home with mortgage-helping rental income, space for extended family, or a smart long-term investment, this property offers incredible versatility. Live comfortably in one unit while renting the other to offset your mortgage, or take advantage of the flexible layout to suit your family's needs. The lower level features its own separate side entrance, 2 bedrooms, 1 bathroom, and high ceilings, providing even more options for extended family, guests, or potential additional rental income. An extra-large detached garage adds exceptional value, with permits already in place and all necessary services connected for the possible construction of an additional income-producing unit. Set on an expansive lot with a wide double driveway, abundant parking, and generous outdoor space, the property also offers future development potential (buyer to verify). Whether you're searching for a home that helps pay for itself, a multi-generational living opportunity, or a property with strong income and future growth potential, 219 Inshes Ave is an exceptional opportunity that offers the best of both worlds. (id:67197)
Key Facts
- Price
- $449,500
- Property Type
- Single Family
- Transaction Type
- For sale
- Bedrooms
- 6
- Bathrooms
- 4
- MLS® Number
- 26022487
- Ownership Type
- Freehold
Location
219 INSHES, Chatham, Ontario N7M2Z5
Open MapRooms
| Room | Level | Dimensions |
|---|---|---|
| 3pc Ensuite bath | Second level | Measurements not available |
| Bedroom | Second level | Measurements not available |
| Living room | Second level | Measurements not available |
| Kitchen | Second level | Measurements not available |
| Laundry room | Lower level | Measurements not available |
| 3pc Ensuite bath | Lower level | Measurements not available |
| Bedroom | Lower level | Measurements not available |
| Bedroom | Lower level | Measurements not available |
| Kitchen | Lower level | Measurements not available |
| Family room | Lower level | Measurements not available |
| Dining room | Main level | Measurements not available |
| 3pc Bathroom | Main level | Measurements not available |
| 4pc Ensuite bath | Main level | Measurements not available |
| Primary Bedroom | Main level | Measurements not available |
| Living room | Main level | Measurements not available |
| Kitchen | Main level | Measurements not available |
Building Details
- Building Type
- Duplex
- Construction Style
- Detached
- Bedrooms Above Grade
- 4
- Bedrooms Below Grade
- 2
- Bathrooms
- 4
- Cooling
- Central air conditioning
- Exterior Finish
- Aluminum/Vinyl, Brick
- Fireplace
- No
- Foundation
- Block, Concrete
- Heating Fuel
- Natural gas
- Heating
- Forced air, Furnace
- Stories
- 1
Land Details
- Acreage
- No
- Landscape Features
- Landscaped
Property Features
- Double width or more driveway
- Finished Driveway
Ownership Information
- Ownership Type
- Freehold
Agent / Brokerage Contact
Listing Representation
REMAX CARE REALTY
View REALTOR.ca sourceListing Agent
GORAN TODOROVIC
Broker of Record
BRAD TRUDELL
Sales Person
ZEENA AZIZ
Sales Person
Listing Office
REMAX CARE REALTY
Book a Showing
Send a note from this page and we will reply about this property.