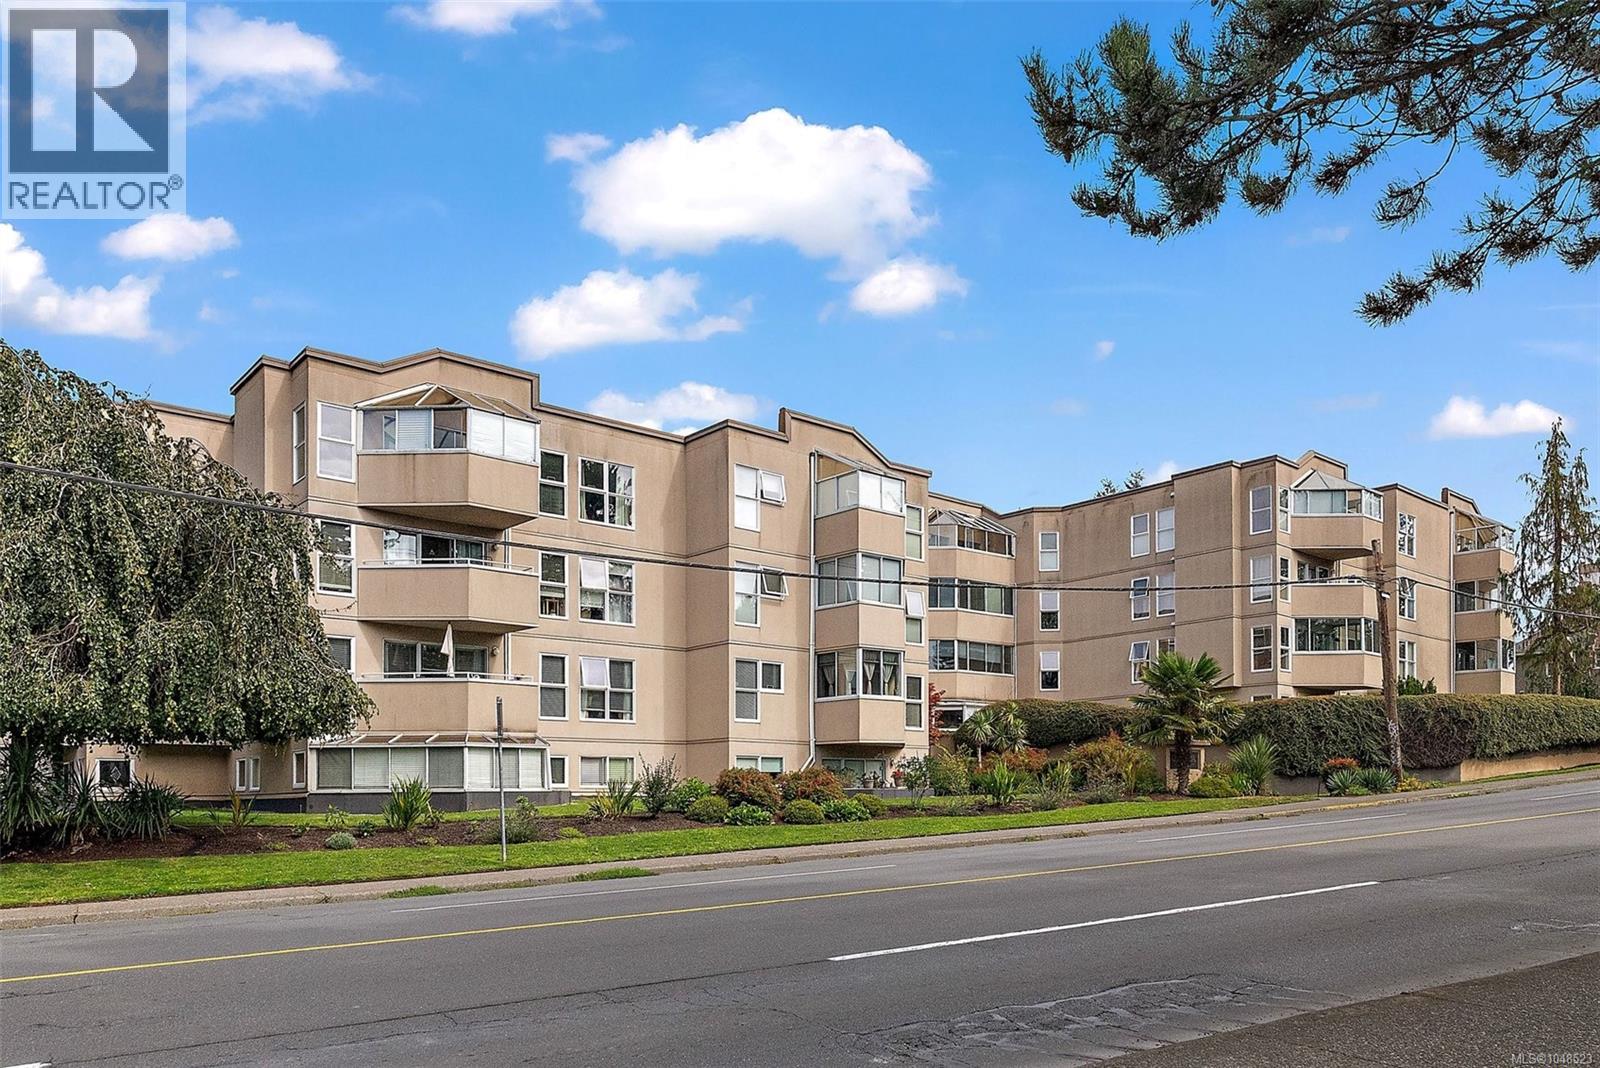
For Sale
219 40 Gorge Rd W
Saanich, British Columbia V9A1L8
$569,900
2 Beds · 2 Baths · 1 Parking · Single Family
Updated 2026-09-23 15:44:33+00
Status
For Sale
Bedrooms
2
Bathrooms
2
Interior Size
1234 sqft
Parking
1
MLS®
1048523
Property Overview
Open House Sunday 27th 2:30-4:30 RARELY AVAILABLE · HUGE CORNER UNIT · GORGE WATERWAY This is the one you've been waiting for. Bright, spacious, and meticulously maintained, this exceptional 1,234 sq ft corner unit is a rare find & it lives like a home! Bathed in natural light from its coveted south-facing exposure, every room feels warm & inviting complete with an enclosed balcony to soak up some sun! The generous layout offers lots of living space, a kitchen designed for entertaining, room for a full-size dining table perfect for hosting family and friends. A thoughtfully expanded ensuite features an extra-wide soaker tub, & 2nd bedroom is complete with a beautiful murphy bed. Step outside and you're moments from the Gorge Waterway, with the kind of everyday beauty most people only visit on weekends, with shopping, transit & amenities close by. Secure indoor parking, lots of visitor parking , bike storage, pet friendly. A condo this size, in this location, in this condition is a rare find. Ask for the list of renos! Bonus AC unit, Murphy bed and kitchen island included! (id:67197)
Key Facts
- Price
- $569,900
- Property Type
- Single Family
- Transaction Type
- For sale
- Bedrooms
- 2
- Bathrooms
- 2
- Parking
- 1
- MLS® Number
- 1048523
- Interior Size
- 1234 sqft
- Year Built
- 1989
- Ownership Type
- Strata
Location
219 40 Gorge Rd W, Saanich, British Columbia V9A1L8
Open MapRooms
| Room | Level | Dimensions |
|---|---|---|
| Balcony | Main level | 8'0 x 5'9 |
| Living room | Main level | 16'7 x 17'0 |
| Dining room | Main level | 10'9 x 10'2 |
| Kitchen | Main level | 10'2 x 11'4 |
| Bedroom | Main level | 10'7 x 10'5 |
| Ensuite | Main level | 4-Piece |
| Primary Bedroom | Main level | 13'10 x 12'6 |
| Laundry room | Main level | 8'0 x 5'6 |
| Bathroom | Main level | 3-Piece |
| Entrance | Main level | 5'10 x 6'9 |
Building Details
- Building Type
- Apartment
- Bathrooms
- 2
- Cooling
- Window air conditioner
- Fireplace
- No
- Heating Fuel
- Electric
- Heating
- Baseboard heaters
- Interior Size
- 1234 sqft
- Year Built
- 1989
Land Details
- Size Total
- 1234 sqft
- Acreage
- No
Property Features
- Central location
- Southern exposure
- Corner Site
- Other
- Pets Allowed With Restrictions
- Family Oriented
Ownership Information
- Ownership Type
- Strata
- Zoning Type
- Multi-Family
Maintenance Information
- Maintenance Fee
- 556.00
- Payment Unit
- Monthly
Agent / Brokerage Contact
Listing Representation
Coldwell Banker Oceanside Real Estate
View REALTOR.ca sourceListing Agent
Lucy Pheiffer
Personal Real Estate Corporation
Listing Office
Coldwell Banker Oceanside Real Estate
Book a Showing
Send a note from this page and we will reply about this property.