For Sale
218 LAKE STREET
St. Catharines (Downtown), Ontario L2R5Z2
$450,000
2 Beds · 2 Baths · 2 Parking · Single Family
Updated 2026-09-07 04:34:11+00
Status
For Sale
Bedrooms
2
Bathrooms
2
Interior Size
700 - 1100 sqft
Parking
2
MLS®
X13713676
Property Overview
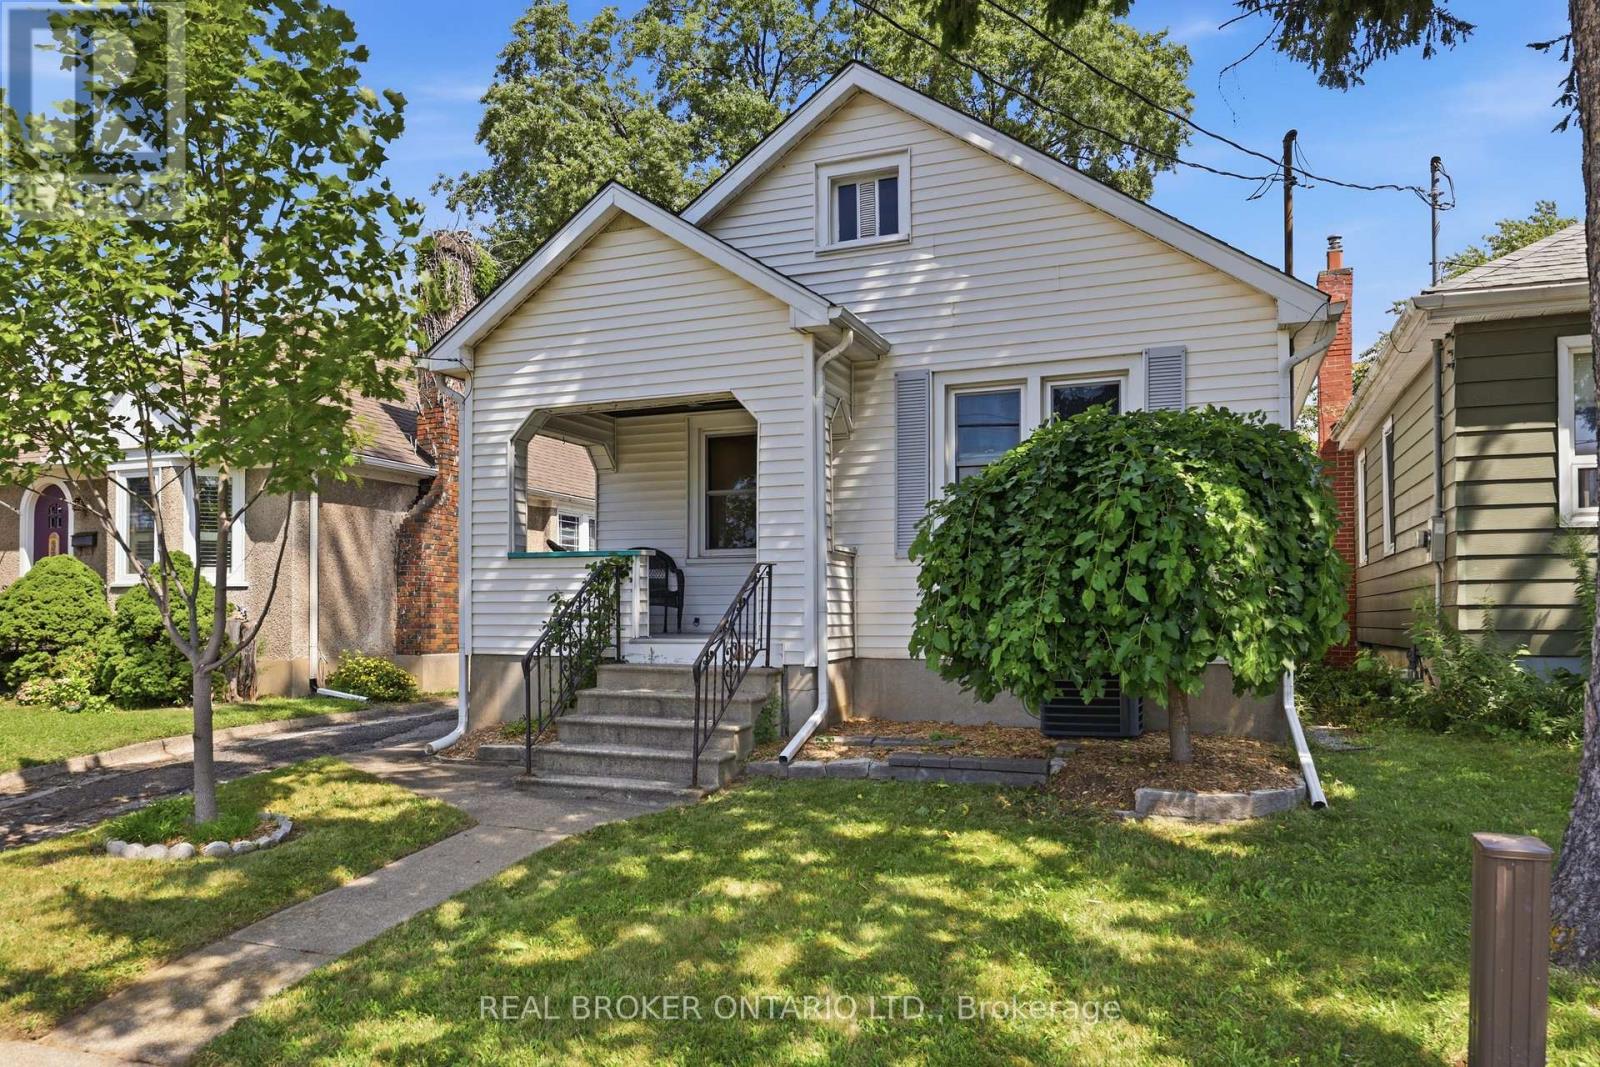
Charming 2 bed, 2 bath home the heart of St Catharines. Plenty of space on the main floor with a large gourmet kitchen complete with quartz countertops and stainless steel appliances. Recently renovated 4 piece bathroom and 2 well sized bedrooms with plenty of natural light. Enjoy coffee on the front porch in the morning. Step out of the sliding doors in the kitchen to a backyard oasis. Quiet, serene and private, a perfect place for family BBQs and relaxation. Added bonus is the studio garage. Complete with its own air conditioner, and bar area. A perfect place for creativity, relaxation or tinkering. Basement features a large laundry and storage area, recreational room and 3 piece bathroom with a standalone tub and an inlaw suite potential. This home is a great start for first time buyers, small families or downsizers. Walking distance to many amenities including grocery, restaurants, pharmacy. Enjoy all that St Catharines has to offer. Walking distance to schools, daycares, parks and cafes. (id:67197)
Key Facts
- Price
- $450,000
- Property Type
- Single Family
- Transaction Type
- For sale
- Bedrooms
- 2
- Bathrooms
- 2
- Parking
- 2
- MLS® Number
- X13713676
- Interior Size
- 700 - 1100 sqft
- Ownership Type
- Freehold
Location
218 LAKE STREET, St. Catharines (Downtown), Ontario L2R5Z2
Open MapRooms
| Room | Level | Dimensions |
|---|---|---|
| Bathroom | Basement | 3.35 m x 3.02 m |
| Family room | Main level | 3.47 m x 7.01 m |
| Bedroom | Main level | 3.27 m x 3.02 m |
| Bedroom | Main level | 3.6 m x 3.02 m |
| Bathroom | Main level | 3.27 m x 3.02 m |
| Kitchen | Main level | 3.42 m x 2.81 m |
Building Details
- Building Type
- House
- Architectural Style
- Bungalow
- Construction Style
- Detached
- Bedrooms Above Grade
- 2
- Bedrooms Below Grade
- 0
- Bathrooms
- 2
- Basement
- Partial (Partially finished)
- Basement Development
- Partially finished
- Cooling
- Central air conditioning
- Exterior Finish
- Vinyl siding
- Fireplace
- No
- Foundation
- Block
- Heating Fuel
- Natural gas
- Heating
- Forced air
- Interior Size
- 700 - 1100 sqft
- Stories
- 1
- Water
- Municipal water
Land Details
- Size Frontage
- 35 ft
- Size Depth
- 100 ft
- Acreage
- No
- Sewer
- Sanitary sewer
Property Features
- Deck
Ownership Information
- Ownership Type
- Freehold
Agent / Brokerage Contact
Listing Representation
REAL BROKER ONTARIO LTD.
View REALTOR.ca sourceListing Agent
CURTIS PIMENTEL
Salesperson
Listing Office
REAL BROKER ONTARIO LTD.
Book a Showing
Send a note from this page and we will reply about this property.