For Rent
218 - 1951 RATHBURN ROAD E
Mississauga (Rathwood), Ontario L4W2N9
Contact for pricing
3 Beds · 4 Baths · 2 Parking · Single Family
Updated 2026-09-15 04:00:23+00
Status
For Rent
Bedrooms
3
Bathrooms
4
Interior Size
1400 - 1599 sqft
Parking
2
MLS®
W13783066
Property Overview
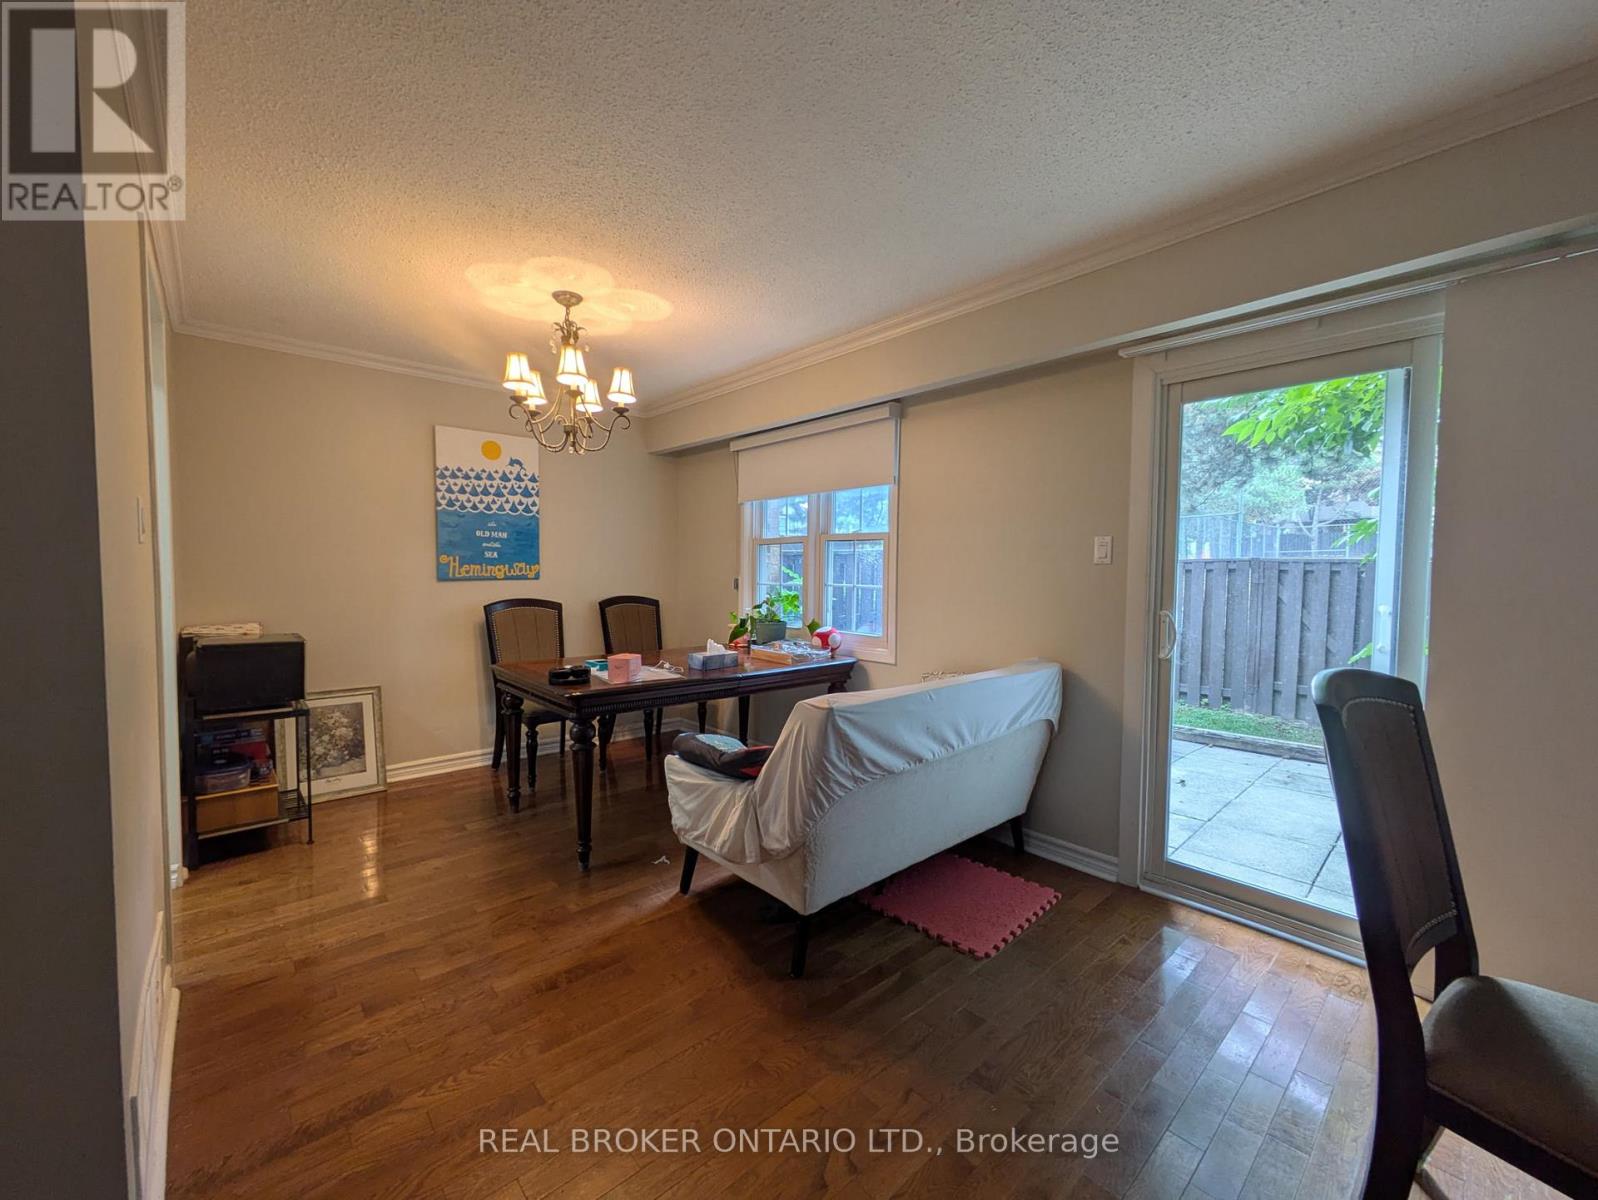
Beautifully renovated 3-bedroom, 4-bathroom townhome for lease, located on the Mississauga/Etobicoke border. Featuring a newer updated kitchen with stainless steel appliances, quartz countertops, and pot lights, plus updated bathrooms throughout. Enjoy direct access from the garage to the home, and a walkout from the living room to a fenced yard. The huge master bedroom includes a 2-piece bathroom and two double closets. The finished basement offers a large recreation room with a fireplace.Walk to the shopping mall with Longo's supermarket and public transit. Playground and tennis courts nearby.Included: Stainless steel fridge, stove, built-in dishwasher, and hood fan, brand new washer & dryer, all window coverings, and central air conditioning (CAC). Cable TV and water included.Tenant to pay for gas & hydro. Available immediately. Ideal for tenants seeking a spacious, move-in-ready home in a convenient location. (id:67197)
Key Facts
- Price
- Contact for pricing
- Property Type
- Single Family
- Transaction Type
- For rent
- Bedrooms
- 3
- Bathrooms
- 4
- Parking
- 2
- MLS® Number
- W13783066
- Interior Size
- 1400 - 1599 sqft
- Ownership Type
- Condominium/Strata
Location
218 - 1951 RATHBURN ROAD E, Mississauga (Rathwood), Ontario L4W2N9
Open MapRooms
| Room | Level | Dimensions |
|---|---|---|
| Primary Bedroom | Second level | 5.08 m x 4.57 m |
| Bedroom 2 | Second level | 4.36 m x 2.74 m |
| Bedroom 3 | Second level | 3.27 m x 2.79 m |
| Recreational, Games room | Basement | 5.52 m x 4.11 m |
| Laundry room | Basement | 3.06 m x 1.84 m |
| Foyer | Main level | 2.34 m x 1.17 m |
| Living room | Main level | 4.42 m x 2.74 m |
| Dining room | Main level | 2.92 m x 2.85 m |
| Kitchen | Main level | 3.21 m x 2.79 m |
Building Details
- Building Type
- Row / Townhouse
- Bedrooms Above Grade
- 3
- Bathrooms
- 4
- Basement
- N/A (Finished)
- Basement Development
- Finished
- Cooling
- Central air conditioning
- Exterior Finish
- Brick
- Fireplace
- Yes
- Heating Fuel
- Natural gas
- Heating
- Forced air
- Interior Size
- 1400 - 1599 sqft
- Stories
- 2
Land Details
- Acreage
- No
- Amenities Nearby
- Park, Public Transit
Property Features
- Park
- Public Transit
Ownership Information
- Ownership Type
- Condominium/Strata
- Lease
- 3280.00
Agent / Brokerage Contact
Listing Representation
REAL BROKER ONTARIO LTD.
View REALTOR.ca sourceListing Agent
HAN LI
Salesperson
Listing Office
REAL BROKER ONTARIO LTD.
Book a Showing
Send a note from this page and we will reply about this property.