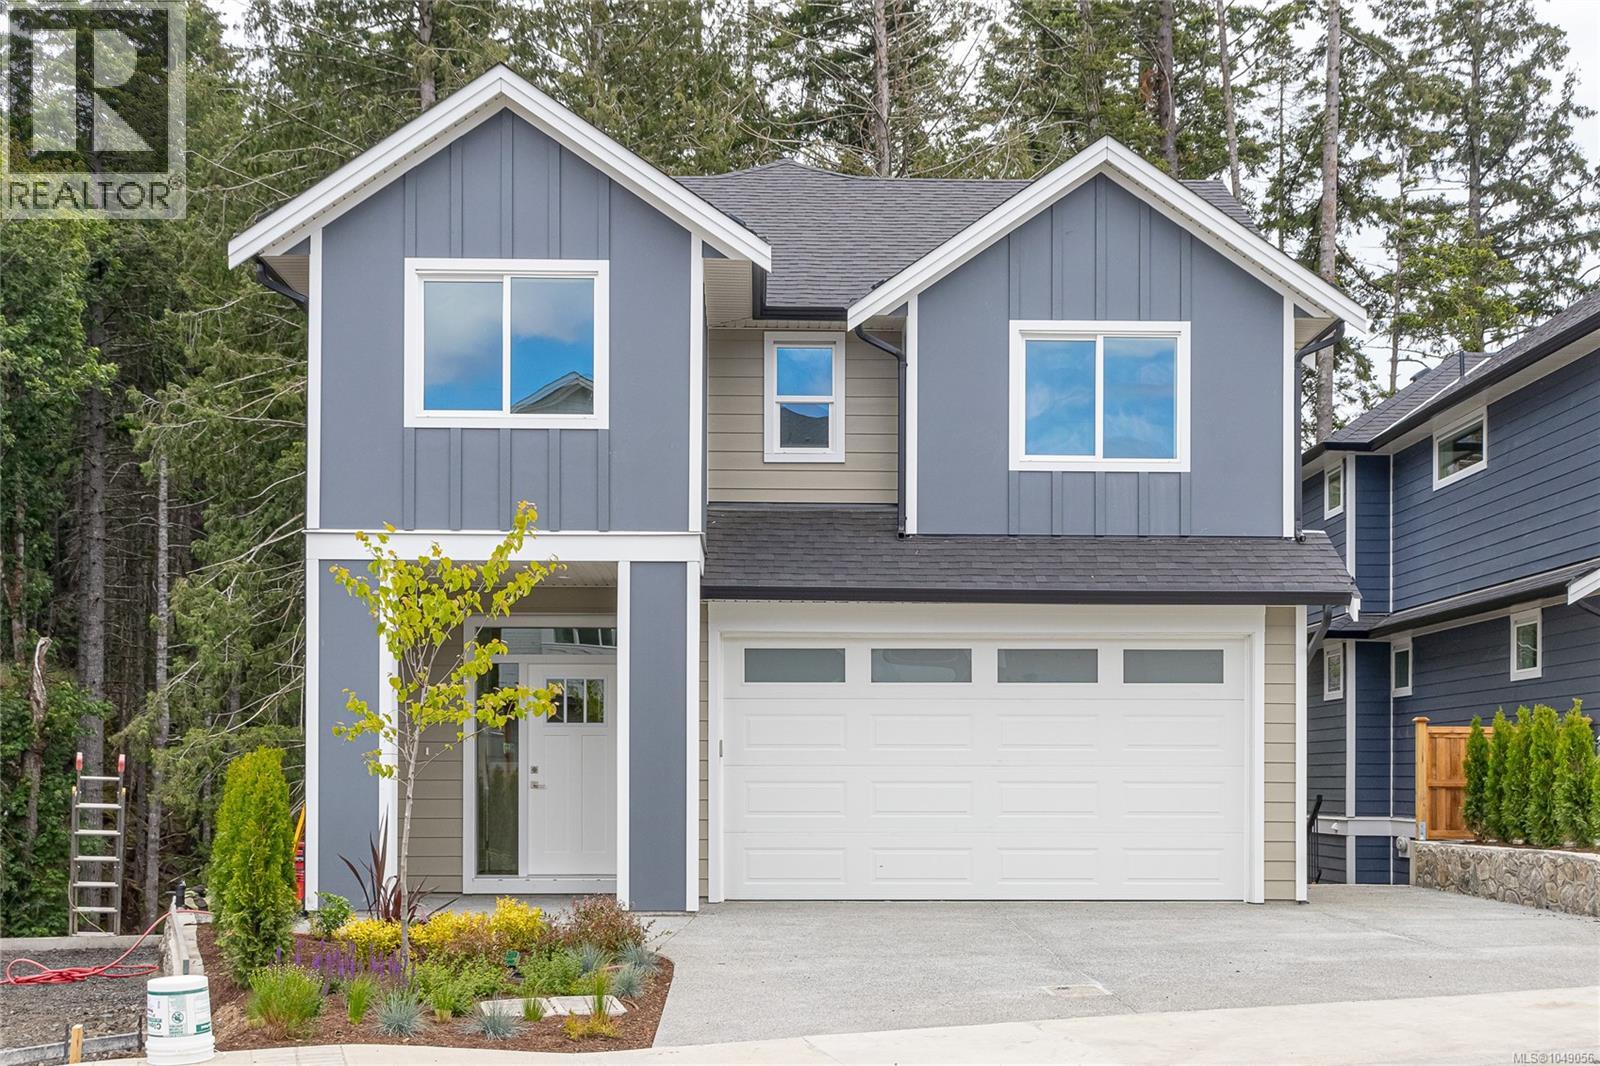
For Sale
2172 Bellflower Dr
Langford, British Columbia V9C0S6
$1,379,000
5 Beds · 5 Baths · 4 Parking · Single Family
Updated 2026-09-23 16:28:01+00
Status
For Sale
Bedrooms
5
Bathrooms
5
Interior Size
3054 sqft
Parking
4
MLS®
1049056
Property Overview
Welcome to 2172 Bellflower in Latoria TerraceâThe Rusty, a thoughtfully designed 3,041 sq. ft. family home with a one-bedroom mortgage helper suite. The open-concept main floor is perfect for busy family life and entertaining, featuring a warm living room, designer kitchen, and convenient mudroom off the garage. Step onto the covered deck and watch the kids play in the landscaped backyard with peaceful park views. Upstairs, the spacious primary suite offers a coffered ceiling and a spa-inspired ensuite with heated floors, soaker tub, and walk-in shower, plus three additional bedrooms and a full laundry room. The finished lower level includes a games room, full bath, and extra storage. The bright one-bedroom suite has its own private patio and parkingâideal for extended family or income. Walk the nearby nature trail to the brand-new elementary school next door. Latoria Terrace - a welcoming community with parks, paths, and space for families to grow and connect every day. (id:67197)
Key Facts
- Price
- $1,379,000
- Property Type
- Single Family
- Transaction Type
- For sale
- Bedrooms
- 5
- Bathrooms
- 5
- Parking
- 4
- MLS® Number
- 1049056
- Interior Size
- 3054 sqft
- Year Built
- 2026
- Ownership Type
- Freehold
Location
2172 Bellflower Dr, Langford, British Columbia V9C0S6
Open MapRooms
| Room | Level | Dimensions |
|---|---|---|
| Laundry room | Second level | 6'10 x 6'8 |
| Bedroom | Second level | 15 ft x Measurements not available |
| Bedroom | Second level | 10'6 x 11'8 |
| Bedroom | Second level | Measurements not available x 10 ft |
| Bathroom | Second level | Measurements not available x 5 ft |
| Ensuite | Second level | 10'2 x 8'6 |
| Primary Bedroom | Second level | 15 ft x Measurements not available |
| Bathroom | Lower level | Measurements not available x 6 ft |
| Gym | Lower level | 11'6 x 5'3 |
| Games room | Lower level | 15 ft x Measurements not available |
| Mud room | Main level | 13'4 x 4'6 |
| Bathroom | Main level | 5 ft x 5 ft |
| Dining room | Main level | Measurements not available x 9 ft |
| Kitchen | Main level | 13'8 x 12'7 |
| Living room | Main level | 15'4 x 14'6 |
| Bathroom | Additional Accommodation | Measurements not available x 6 ft |
| Bedroom | Additional Accommodation | Measurements not available x 9 ft |
| Living room | Additional Accommodation | 14'4 x 9'8 |
| Kitchen | Additional Accommodation | 14'4 x 4'2 |
Building Details
- Building Type
- House
- Bathrooms
- 5
- Cooling
- Air Conditioned, Central air conditioning, Fully air conditioned
- Fireplace
- Yes
- Fireplaces
- 1
- Heating Fuel
- Electric, Natural gas, Other
- Heating
- Baseboard heaters, Forced air, Heat Pump
- Interior Size
- 3054 sqft
- Year Built
- 2026
Land Details
- Size Total
- 4542 sqft
- Acreage
- No
Property Features
- Other
Ownership Information
- Ownership Type
- Freehold
- Zoning Type
- Residential
Agent / Brokerage Contact
Listing Representation
Sutton Group West Coast Realty
View REALTOR.ca sourceListing Agent
Chris Langdon
Listing Office
Sutton Group West Coast Realty
Book a Showing
Send a note from this page and we will reply about this property.