For Sale
2170 TRIBALWOOD STREET
London North (North F), Ontario N6G3E7
$659,900
3 Beds · 3 Baths · 2 Parking · Single Family
Updated 2026-09-23 17:21:18+00
Status
For Sale
Bedrooms
3
Bathrooms
3
Interior Size
1500 - 2000 sqft
Parking
2
MLS®
X13700152
Property Overview
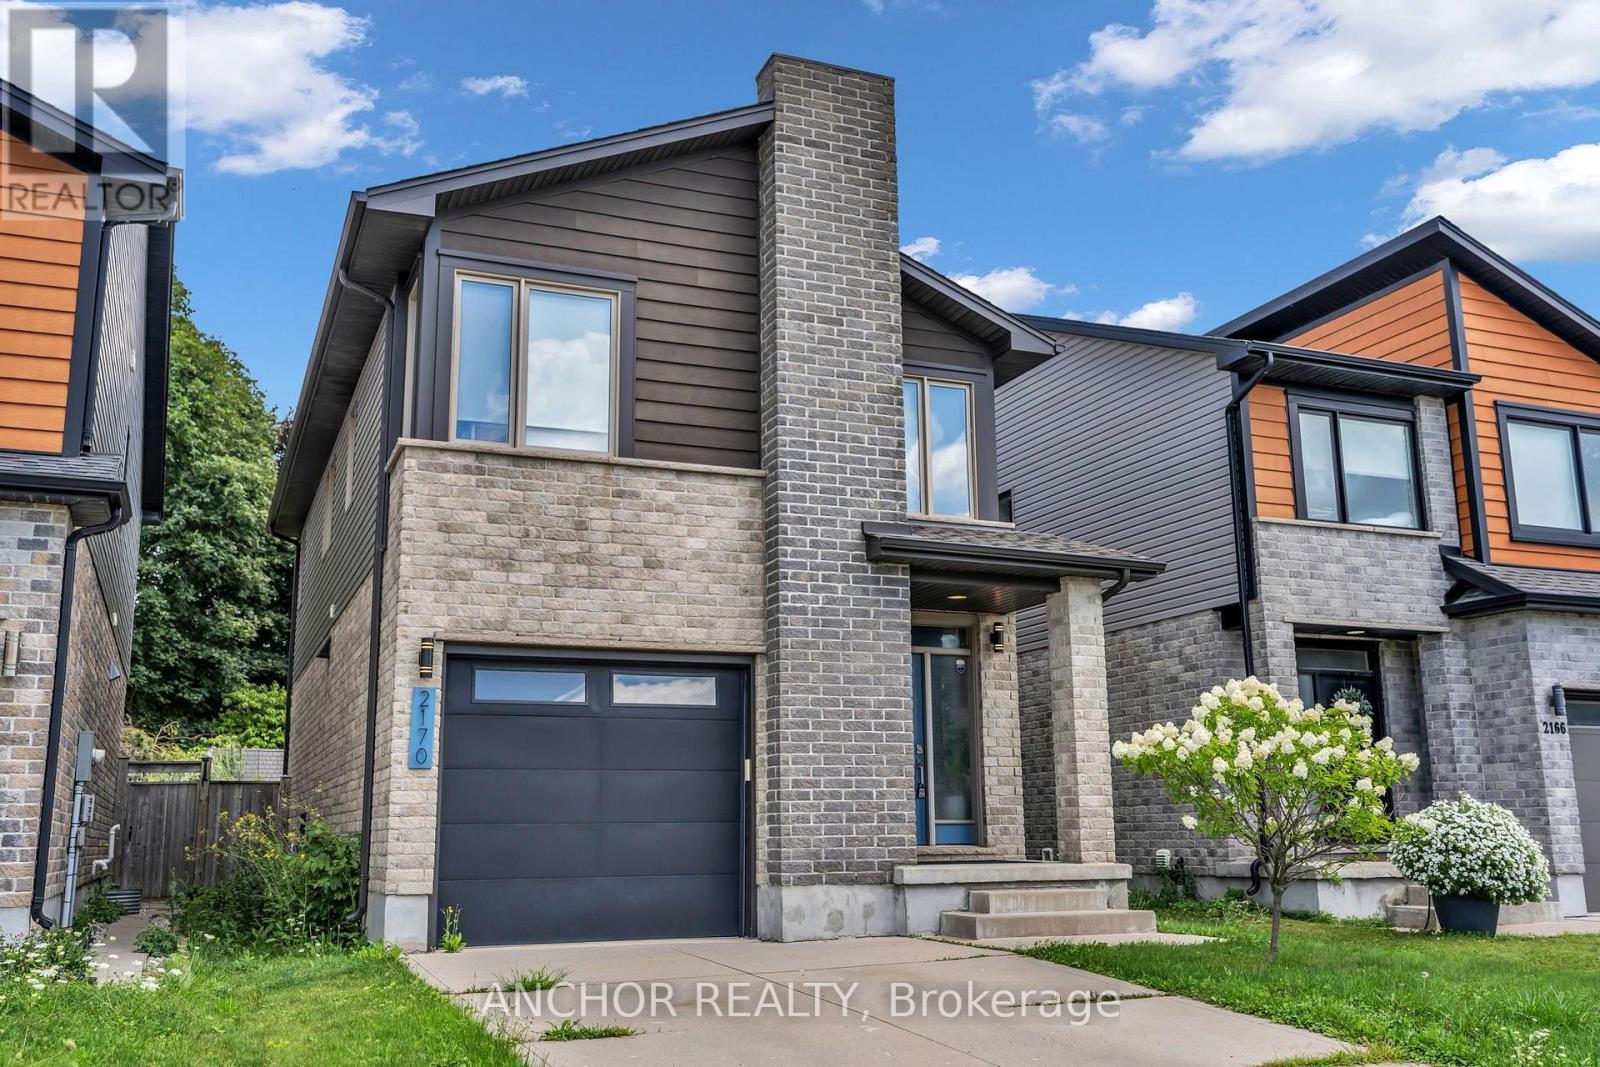
Exquisite contemporary, modern home, North London. Hyde Park neighbourhood. This 2-storey home is surrounded by mature landscaping and features a fully fenced, private rear yard, perfect for relaxation. Enjoy 2 decks, main deck is accessible through the patio door, while the second deck offers a private retreat at the rear of the property. Upon entering, you'll be greeted by elegant modern colours, decor, and carpet free. Enjoy entertaining and cooking in your gourmet open concept kitchen with high gloss cabinets, quartz countertops, commercial grade 6 burner gas stove, and vented rangehood. Ascending the stairs you'll be met with a convenient laundry closet with ample space for side by side washer and dryer. The primary bedroom provides a peaceful retreat with view of your lush rear yard. The attached ensuite features a stunning glass and tile shower. In addition to the other spacious bedrooms there is an extra open space perfect for a family room or home office. Located close proximity to shopping, schools, parks, restaurants, university hospital, Western University and so much more. Located on a quiet street in popular Hyde Park. (id:67197)
Key Facts
- Price
- $659,900
- Property Type
- Single Family
- Transaction Type
- For sale
- Bedrooms
- 3
- Bathrooms
- 3
- Parking
- 2
- MLS® Number
- X13700152
- Interior Size
- 1500 - 2000 sqft
- Ownership Type
- Freehold
Location
2170 TRIBALWOOD STREET, London North (North F), Ontario N6G3E7
Open MapRooms
| Room | Level | Dimensions |
|---|---|---|
| Family room | Second level | 3.83 m x 2.79 m |
| Primary Bedroom | Second level | 4.06 m x 3.94 m |
| Bedroom | Second level | 4.09 m x 3.43 m |
| Bedroom | Second level | 3.4 m x 2.94 m |
| Kitchen | Main level | 3.89 m x 2.59 m |
| Dining room | Main level | 3.81 m x 2.18 m |
| Living room | Main level | 3.96 m x 3.89 m |
| Foyer | Other | 2.23 m x 1.89 m |
Building Details
- Building Type
- House
- Construction Style
- Detached
- Bedrooms Above Grade
- 3
- Bathrooms
- 3
- Basement
- Full (Unfinished)
- Basement Development
- Unfinished
- Cooling
- Central air conditioning
- Exterior Finish
- Brick Facing, Vinyl siding
- Fireplace
- Yes
- Fireplaces
- 1
- Foundation
- Concrete
- Heating Fuel
- Electric
- Heating
- Forced air
- Interior Size
- 1500 - 2000 sqft
- Stories
- 2
- Water
- Municipal water
Land Details
- Size Frontage
- 30 ft ,6 in
- Size Depth
- 111 ft ,6 in
- Acreage
- No
- Landscape Features
- Landscaped
- Sewer
- Sanitary sewer
- Amenities Nearby
- Park, Public Transit, Schools
Property Features
- Flat site
- Park
- Public Transit
- Schools
- Water Heater
- Deck
- Porch
Ownership Information
- Ownership Type
- Freehold
Parking & Utilities
Utilities
- Cable - Available
- Electricity - Installed
- Sewer - Installed
Agent / Brokerage Contact
Listing Representation
ANCHOR REALTY
View REALTOR.ca sourceListing Agent
MICHAEL MARIENWALD
Broker of Record
Listing Office
ANCHOR REALTY
Book a Showing
Send a note from this page and we will reply about this property.