For Sale
2170 Elizabeth St
Nanaimo, British Columbia V9X1G3
$749,900
5 Beds · 3 Baths · 4 Parking · Single Family
Updated 2026-09-20 22:31:56+00
Status
For Sale
Bedrooms
5
Bathrooms
3
Interior Size
2242 sqft
Parking
4
MLS®
1048395
Property Overview
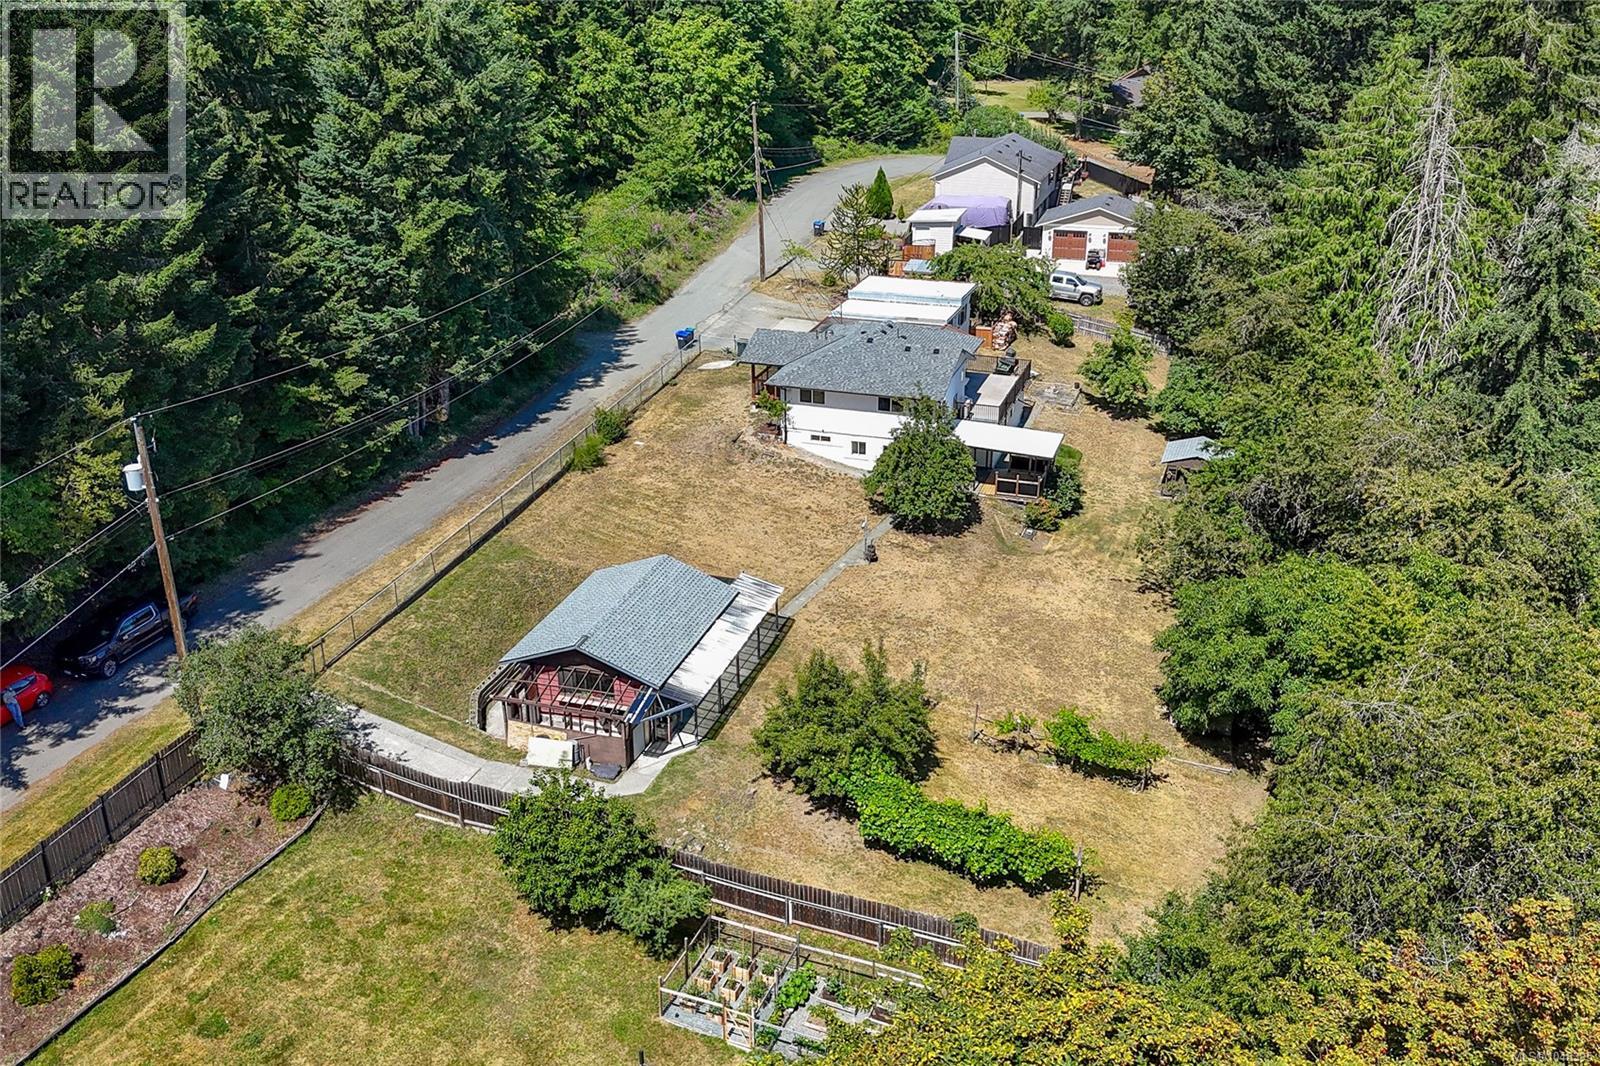
Space and privacy with room to build the island life you want. Set on over half of an acre in peaceful Extension this 5-bedroom, 3-bathroom home offers a private rural setting delivers the space and potential that serious buyers and investors move fast on. Some recent exterior updates include the roofs for the home and shop along with the front porch, decks and railings. There is room to add your own finishes and build equity on your terms. Truly an opportunity for everyone with a spacious great mortgage helper and carriage home potential. The fully fenced backyard features mature fruit trees and separate powered workshop. The oversized double carport with a mechanical pit is a rare find, offering covered parking plus built-in space for maintenance and mechanical work. RV/Boat parking is already in place also parks and trails are nearby for enjoying year-round outdoor living. Solid bones, serious infrastructure, and a private setting that buyers look for. All sizes are approximate. Book your showing today! OPEN HOUSE SUN SEP 20TH 1PM - 3PM! (id:67197)
Key Facts
- Price
- $749,900
- Property Type
- Single Family
- Transaction Type
- For sale
- Bedrooms
- 5
- Bathrooms
- 3
- Parking
- 4
- MLS® Number
- 1048395
- Interior Size
- 2242 sqft
- Year Built
- 1970
- Ownership Type
- Freehold
Location
2170 Elizabeth St, Nanaimo, British Columbia V9X1G3
Open MapRooms
| Room | Level | Dimensions |
|---|---|---|
| Bedroom | Lower level | 12'9 x 10'7 |
| Bathroom | Lower level | 4-Piece |
| Kitchen | Lower level | 4'10 x 11'5 |
| Bedroom | Lower level | 8'1 x 9'5 |
| Dining room | Lower level | 13'6 x 14'9 |
| Laundry room | Lower level | 8'7 x 11'5 |
| Primary Bedroom | Lower level | 13'6 x 11'6 |
| Living room | Lower level | 18'4 x 11'10 |
| Entrance | Lower level | 12'6 x 6'9 |
| Ensuite | Main level | 2-Piece |
| Bathroom | Main level | 4-Piece |
| Bedroom | Main level | 11'2 x 10'7 |
| Primary Bedroom | Main level | 13'10 x 15'6 |
| Living room | Main level | 16'1 x 12'2 |
| Kitchen | Main level | 8'11 x 10'7 |
| Dining room | Main level | 7'10 x 10'4 |
| Entrance | Main level | 8'8 x 4'3 |
Building Details
- Building Type
- House
- Bathrooms
- 3
- Cooling
- Air Conditioned
- Fireplace
- No
- Heating Fuel
- Electric
- Heating
- Baseboard heaters, Forced air, Heat Pump
- Interior Size
- 2242 sqft
- Year Built
- 1970
Land Details
- Size Total
- 0.52 ac
- Acreage
- No
Property Features
- Southern exposure
- Wooded area
- Other
- Workshop
Ownership Information
- Ownership Type
- Freehold
- Zoning Type
- Residential
Agent / Brokerage Contact
Listing Representation
Century 21 Harbour Realty Ltd.
View REALTOR.ca sourceListing Agent
Binda Thind
Personal Real Estate Corporation
Listing Office
Century 21 Harbour Realty Ltd.
Book a Showing
Send a note from this page and we will reply about this property.