For Sale
216 Topsail Pond Road
Paradise, Newfoundland & Labrador A1L2G5
$625,000
3 Beds · 3 Baths · Single Family
Updated 2026-09-15 23:21:58+00
Status
For Sale
Bedrooms
3
Bathrooms
3
Interior Size
2457 sqft
MLS®
1302423
Property Overview
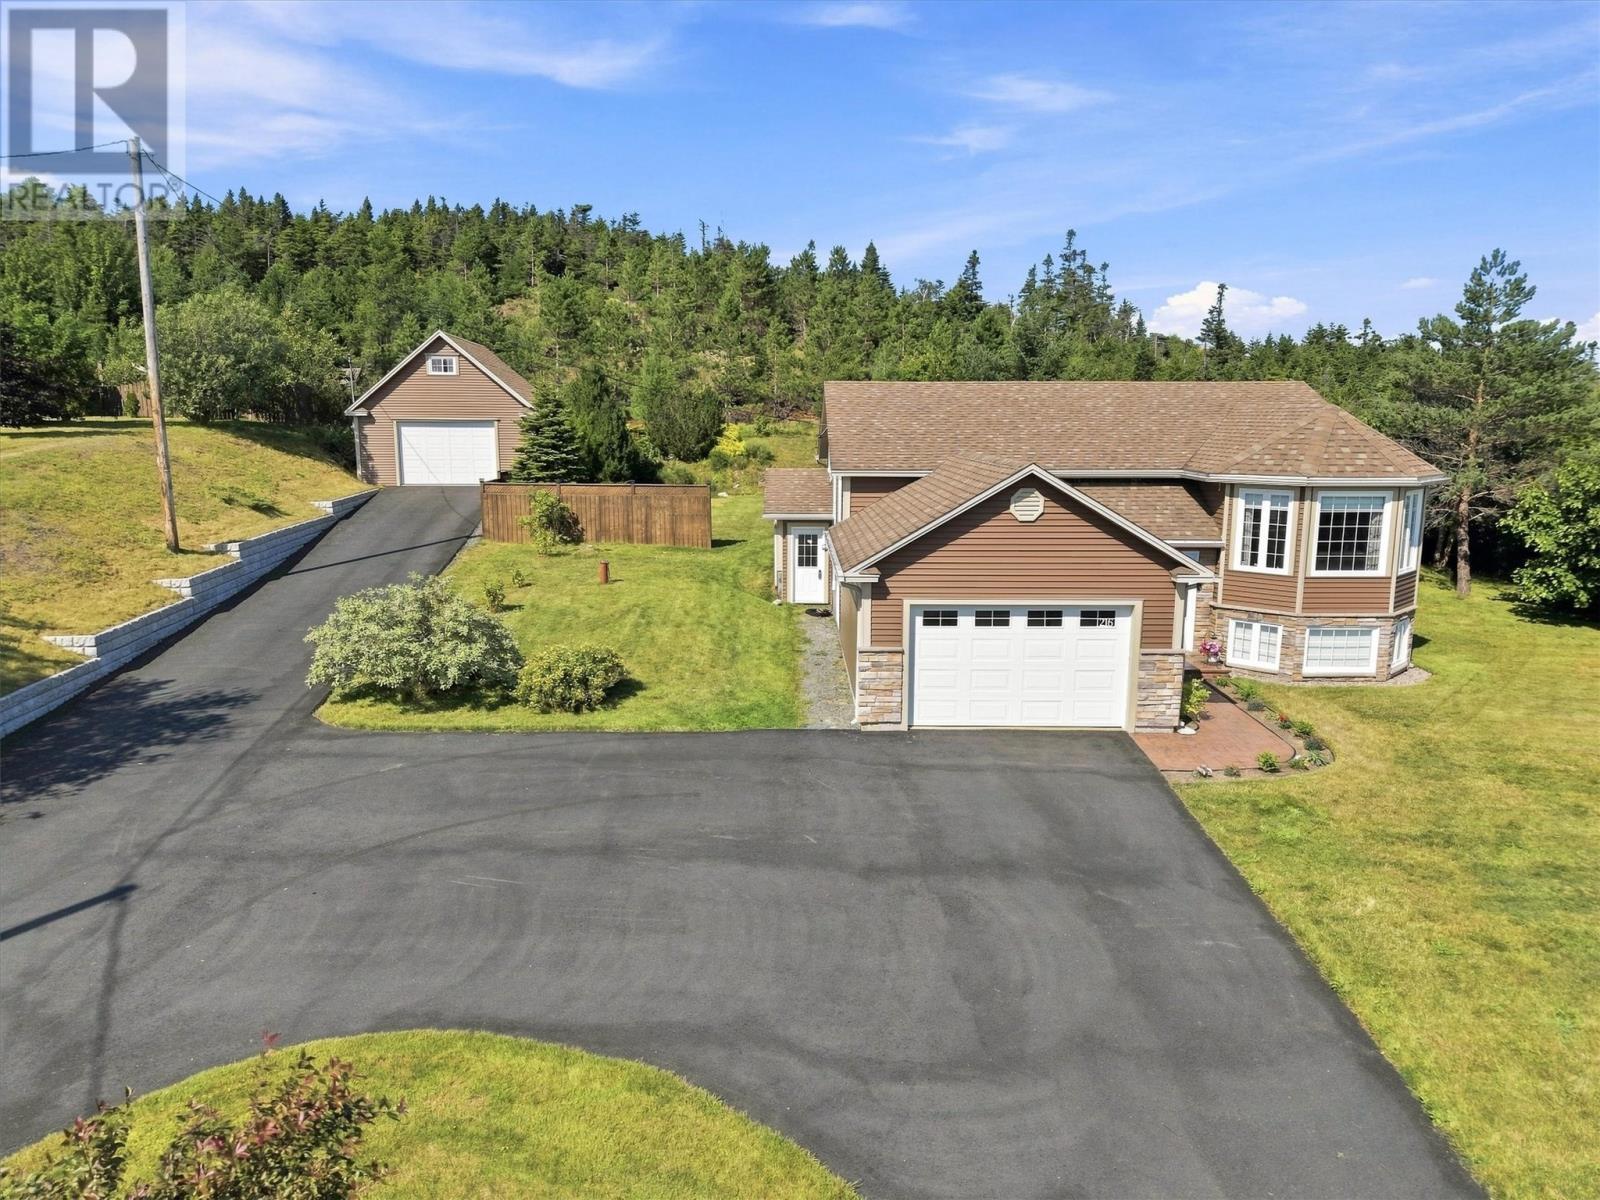
Nestled in a private oasis in Paradise, this meticulously upgraded 3-bedroom, 3-bathroom bungalow perfectly blends comfort, functionality, and outdoor luxury near Peter Barry Duff Memorial Park and scenic walking trails. The main floor features hardwood flooring and two bedrooms with walk-in closetsâincluding a primary suite with a 4-piece ensuite. A third bedroom and a spacious, updated living area with new laminate flooring await you and your guests in the rec room in the basement. Modern upgrades shine throughout the home, highlighted by a beautifully refreshed kitchen equipped with brand-new appliances, in-floor electric heat under new flooring in the kitchen and ensuite, and 3 mini-split heads providing year-round climate control. The exterior is an entertainer's dream, boasting a beautifully manicured front yard and a completely private backyard sanctuary featuring a fully decked above-ground swimming pool. Ample storage and workspace are provided by both an attached garage and a massive 22 x 30-foot detached garage complete with a storage loft, its own 200-amp electrical service, and dedicated heating for the pool. As per the vendors' request, there will be no conveyance of offers until Sept 9 at 4:00 pm. All offers should be left open until 8:00 pm of the same day. (id:67197)
Key Facts
- Price
- $625,000
- Property Type
- Single Family
- Transaction Type
- For sale
- Bedrooms
- 3
- Bathrooms
- 3
- MLS® Number
- 1302423
- Interior Size
- 2457 sqft
- Year Built
- 1998
- Ownership Type
- Freehold
Location
216 Topsail Pond Road, Paradise, Newfoundland & Labrador A1L2G5
Open MapRooms
| Room | Level | Dimensions |
|---|---|---|
| Bath (# pieces 1-6) | Basement | 3 piece |
| Utility room | Basement | 13' x 5'1"" |
| Mud room | Basement | 10'1"" x 7'9"" |
| Den | Basement | 21'9"" x 10'1"" |
| Bedroom | Basement | 18'3"" x 12'9"" |
| Recreation room | Basement | 25'4"" x 17' |
| Bath (# pieces 1-6) | Main level | 3 piece |
| Ensuite | Main level | 4 piece |
| Bedroom | Main level | 13'10"" x 10'4"" |
| Primary Bedroom | Main level | 13'3"" x 12'1"" |
| Kitchen | Main level | 15'1"" x 13' |
| Dining room | Main level | 13'6"" x 8'3"" |
| Living room | Main level | 16'4"" x 13'6"" |
Building Details
- Building Type
- House
- Construction Style
- Detached
- Bedrooms Above Grade
- 2
- Bedrooms Below Grade
- 1
- Bathrooms
- 3
- Cooling
- Air exchanger
- Exterior Finish
- Stone, Vinyl siding
- Fireplace
- Yes
- Foundation
- Concrete
- Heating Fuel
- Electric
- Heating
- Baseboard heaters, Floor heat, Mini-Split
- Interior Size
- 2457 sqft
- Stories
- 1
- Water
- Drilled Well
- Year Built
- 1998
Land Details
- Acreage
- No
- Sewer
- Septic tank
- Amenities Nearby
- Recreation
Property Features
- Recreation
- Above ground pool
- Sundeck
Ownership Information
- Ownership Type
- Freehold
Agent / Brokerage Contact
Listing Representation
BlueKey Realty Inc.
View REALTOR.ca sourceListing Agent
Adam Green
Listing Office
BlueKey Realty Inc.
Book a Showing
Send a note from this page and we will reply about this property.