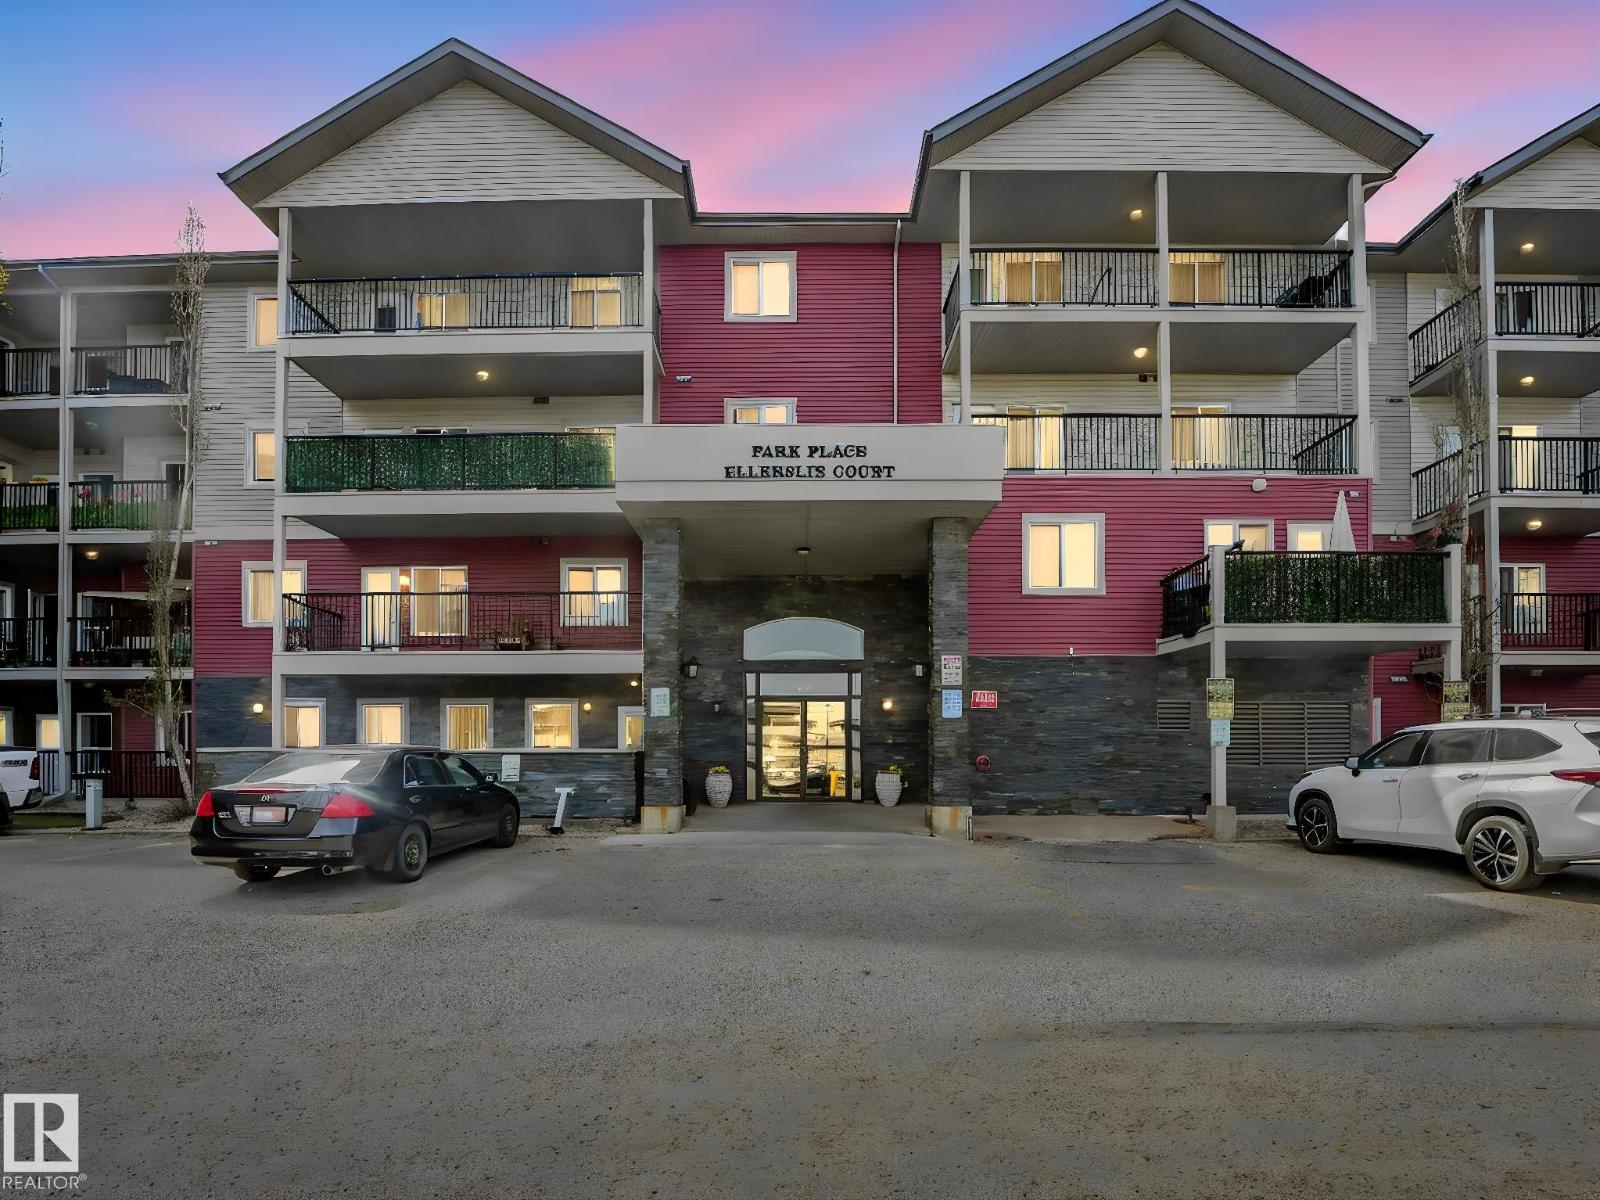
For Sale
#216 111 EDWARDS DR SW
Edmonton, Alberta T6X0C4
$174,900
2 Beds · 2 Baths · 1 Parking · Single Family
Updated 2026-09-09 17:11:17+00
Status
For Sale
Bedrooms
2
Bathrooms
2
Interior Size
910 sqft
Parking
1
MLS®
E4505005
Property Overview
Excellent 2 bedroom, 2 bath is in excellent condition & has well designed floorplan! Open concept kitchen - living room with vinyl plank flooring. Kitchen has light maple cabinets in great condition with lovely pot and pan drawers. Living room is bright with sunny south facing window. Two bedrooms are on separate sides of the unit for privacy and each bedroom is very generous in size. Laundry room is spacious with shelving. Master bedroom is large and has large walk in closet. Ensuite bathroom is unique as it has a walk in shower. Balcony faces south for optimal sunshine enjoyment. Parking spot is titled and is number 209. Pet friendly building with board approval required. Some photos staged. (id:67197)
Key Facts
- Price
- $174,900
- Property Type
- Single Family
- Transaction Type
- For sale
- Bedrooms
- 2
- Bathrooms
- 2
- Parking
- 1
- MLS® Number
- E4505005
- Interior Size
- 910 sqft
- Year Built
- 2006
- Ownership Type
- Condominium/Strata
Location
#216 111 EDWARDS DR SW, Edmonton, Alberta T6X0C4
Open MapRooms
| Room | Level | Dimensions |
|---|---|---|
| Living room | Main level | 3.87 m x 4.76 m |
| Kitchen | Main level | 4.11 m x 3.7 m |
| Primary Bedroom | Main level | 3.36 m x 5.96 m |
| Bedroom 2 | Main level | 2.94 m x 4.64 m |
Building Details
- Building Type
- Apartment
- Bathrooms
- 2
- Basement
- None
- Fireplace
- No
- Heating
- Baseboard heaters
- Interior Size
- 910 sqft
- Year Built
- 2006
Land Details
- Size Total
- 93.5 m2
- Acreage
- No
- Amenities Nearby
- Public Transit, Schools, Shopping
Property Features
- No Animal Home
- No Smoking Home
- Public Transit
- Schools
- Shopping
Ownership Information
- Ownership Type
- Condominium/Strata
Maintenance Information
- Maintenance Fee
- 536.78
- Maintenance Fee Type
- Exterior Maintenance, Heat, Insurance, Landscaping, Property Management, Other, See Remarks, Water
- Payment Unit
- Monthly
Agent / Brokerage Contact
Listing Representation
REMAX River City
View REALTOR.ca sourceListing Agent
Joanna Benvenuto
Associate
Listing Office
REMAX River City
Book a Showing
Send a note from this page and we will reply about this property.