For Sale
215 WILLOWBROOK DRIVE
Whitby (Pringle Creek), Ontario L1R2Y7
$859,999
4 Beds · 3 Baths · 3 Parking · Single Family
Updated 2026-08-23 16:30:27+00
Status
For Sale
Bedrooms
4
Bathrooms
3
Interior Size
1500 - 2000 sqft
Parking
3
MLS®
E13703412
Property Overview
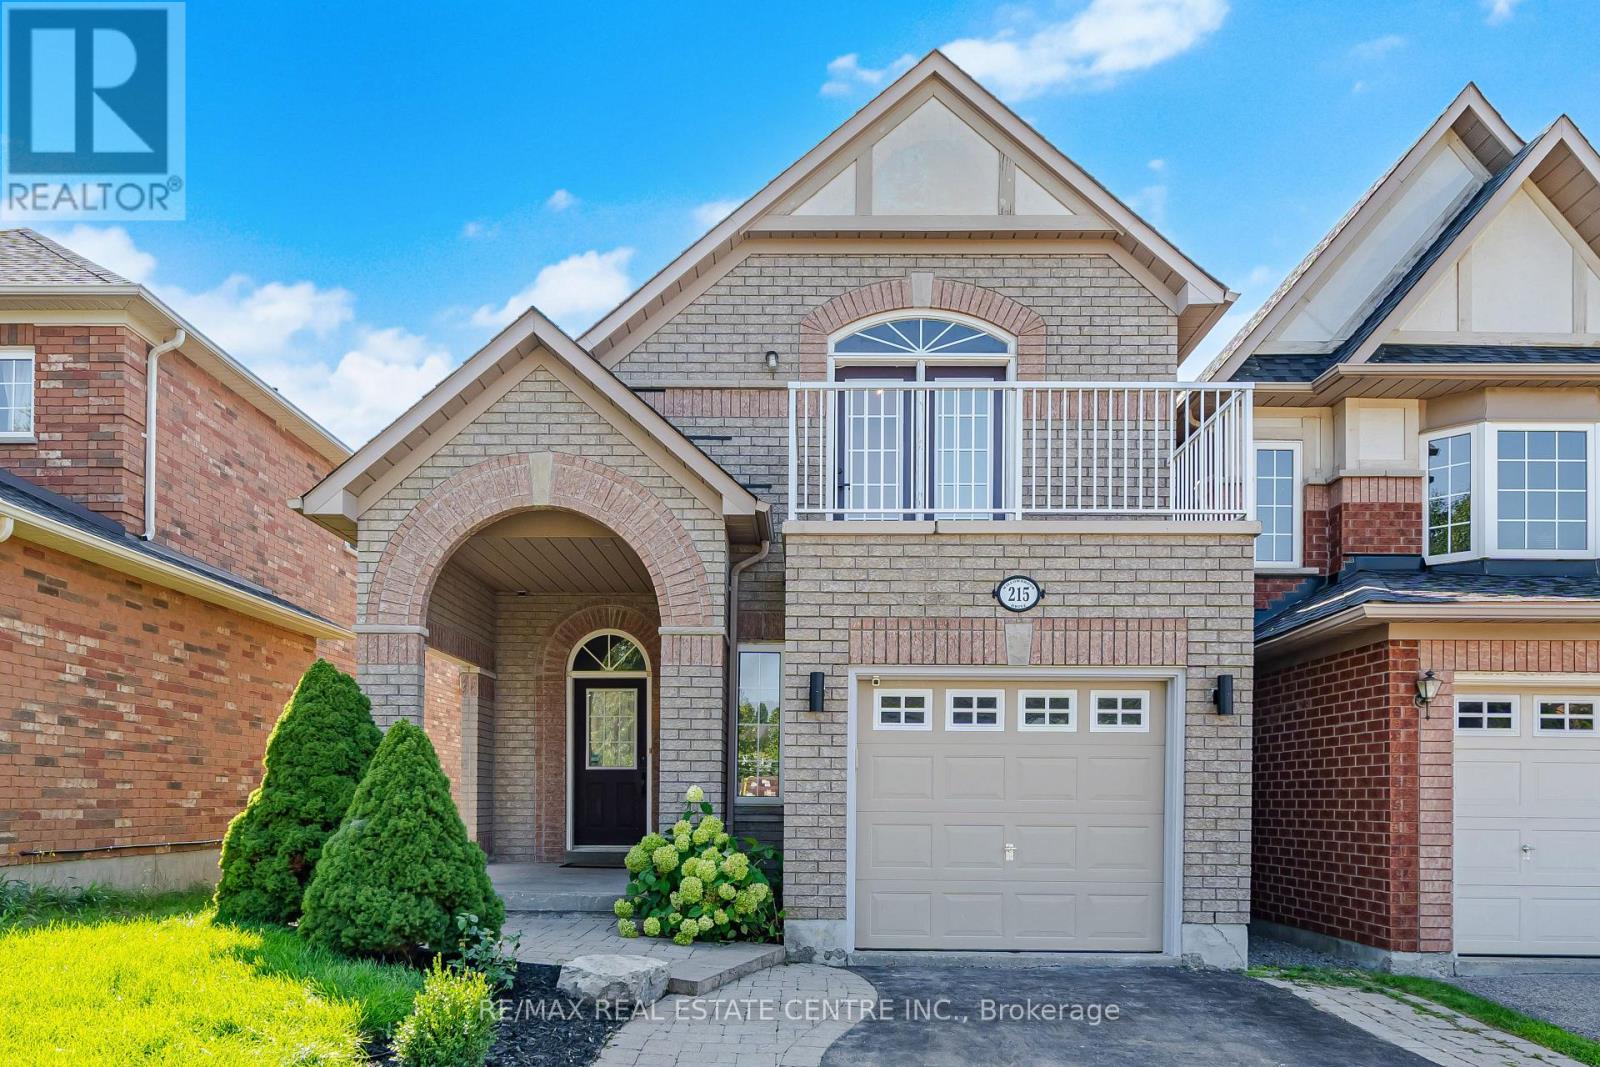
This spacious and thoughtfully designed home features hardwood flooring throughout the main and upper levels, a hardwood staircase, and elegant ceramic flooring on the main level. The renovated kitchen (2019) offers a functional layout with a walkout to the deck, creating the perfect space for entertaining and enjoying outdoor living.The spacious primary bedroom features a generous walk-in closet and a luxurious ensuite complete with a relaxing soaker tub and separate shower. The finished basement (2019) provides additional living space, perfect for a recreation room, home office, or family area.Additional features include a newer roof (2017), an oversized garage offering ample parking, storage, and workspace, plus a large driveway with plenty of room for two large SUVs.Enjoy the added benefit of a balcony overlooking beautiful Willowbrook Park, offering a peaceful and scenic view. The backyard also features a large storage shed, providing plenty of additional space for tools, equipment, and seasonal items.Ideally located just 10 minutes from Whitby GO Station and approximately 2 minutes from Walmart, Staples, LA Fitness, and HomeSense, this home offers exceptional convenience with easy access to shopping, recreation, parks, schools, and everyday amenities.A truly wonderful opportunity to own a move-in-ready home in one of Whitby's sought-after communities. This home is a must-see! (id:67197)
Key Facts
- Price
- $859,999
- Property Type
- Single Family
- Transaction Type
- For sale
- Bedrooms
- 4
- Bathrooms
- 3
- Parking
- 3
- MLS® Number
- E13703412
- Interior Size
- 1500 - 2000 sqft
- Ownership Type
- Freehold
Location
215 WILLOWBROOK DRIVE, Whitby (Pringle Creek), Ontario L1R2Y7
Open MapRooms
| Room | Level | Dimensions |
|---|---|---|
| Primary Bedroom | Second level | 4.12 m x 3.63 m |
| Bedroom 2 | Second level | 4.13 m x 2.75 m |
| Bedroom 3 | Second level | 3.04 m x 2.74 m |
| Bedroom 4 | Second level | 2.82 m x 2.47 m |
| Family room | Main level | 4.33 m x 3.46 m |
| Dining room | Main level | 3.12 m x 2.86 m |
| Kitchen | Main level | 5.12 m x 4.2 m |
Building Details
- Building Type
- House
- Construction Style
- Detached
- Bedrooms Above Grade
- 4
- Bathrooms
- 3
- Basement
- N/A (Finished)
- Basement Development
- Finished
- Cooling
- Central air conditioning
- Exterior Finish
- Brick
- Fireplace
- Yes
- Foundation
- Poured Concrete
- Heating Fuel
- Natural gas
- Heating
- Forced air
- Interior Size
- 1500 - 2000 sqft
- Stories
- 2
- Water
- Municipal water
Land Details
- Size Frontage
- 30 ft ,4 in
- Acreage
- No
- Sewer
- Sanitary sewer
Property Features
- Irregular lot size
Ownership Information
- Ownership Type
- Freehold
Agent / Brokerage Contact
Listing Representation
RE/MAX REAL ESTATE CENTRE INC.
View REALTOR.ca sourceListing Agent
JISHA K THOTTAM
Salesperson
Listing Office
RE/MAX REAL ESTATE CENTRE INC.
Book a Showing
Send a note from this page and we will reply about this property.