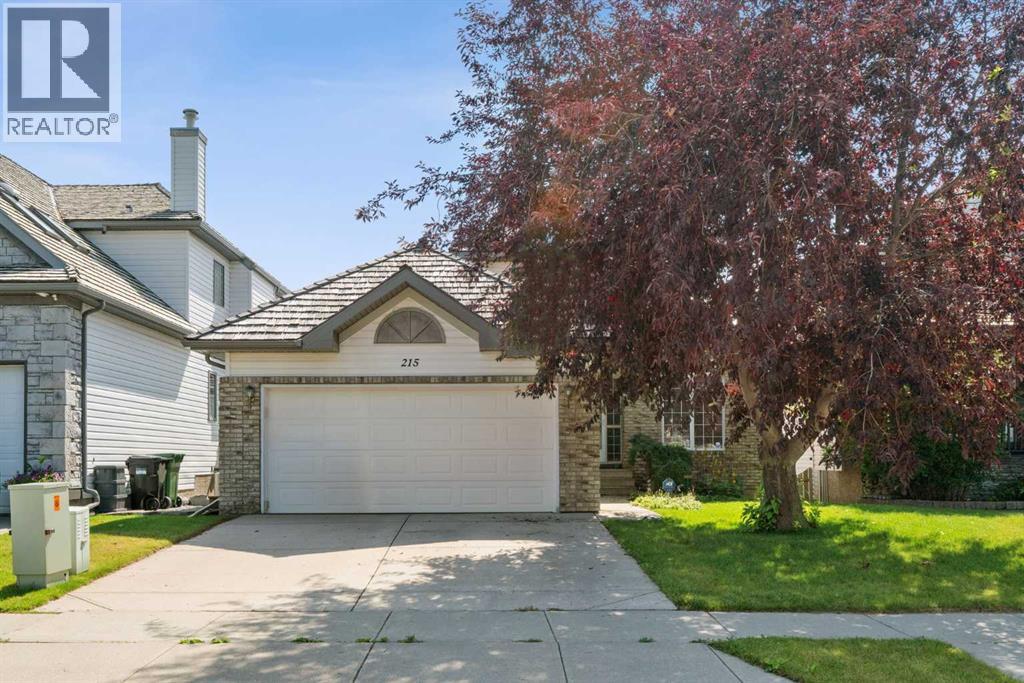
For Sale
215 Rocky Ridge Drive NW
Calgary, Alberta T3G4M1
$924,900
5 Beds · 3 Baths · 4 Parking · Single Family
Updated 2026-08-26 16:55:52+00
Status
For Sale
Bedrooms
5
Bathrooms
3
Interior Size
1535 sqft
Parking
4
MLS®
A2338299
Property Overview
Wake Up to Unobstructed Mountain & City Views! This beautifully fully finished walkout bungalow offers a rare combination of stunning views, spacious living, and comfortable one-level living. From the moment you step inside, you'll appreciate the bright, open layout and incredible backdrop.The main floor welcomes you with a dining room that flows seamlessly into the kitchen and spacious living room, complete with a cozy fireplace. Step outside onto the deck and take in the panoramic, unobstructed views stretching from Downtown Calgary to the Rocky Mountainsâthe perfect setting for your morning coffee or evening entertaining.The spacious primary retreat is designed to take full advantage of the views, allowing you to wake up to the mountains each morning. The ensuite features a walk-in closet, dual sinks, jetted tub and a glass-block shower. A second bedroom and convenient main-floor laundry complete the main level.Downstairs, the fully finished walkout basement offers plenty of space for family and guests, featuring two additional large bedrooms, an oversized four-piece bathroom, a second fireplace, large family room, open recreation space and wet bar. The walkout leads directly to the yard through a large sliding glass door, withâyou guessed itâmore spectacular mountain views.With four bedrooms, multiple living spaces, a walkout basement and some of the best views you could ask for, this is a home that needs to be seen to be truly appreciated. Come see the views for yourself! (id:67197)
Key Facts
- Price
- $924,900
- Property Type
- Single Family
- Transaction Type
- For sale
- Bedrooms
- 5
- Bathrooms
- 3
- Parking
- 4
- MLS® Number
- A2338299
- Interior Size
- 1535 sqft
- Year Built
- 1999
- Ownership Type
- Freehold
Location
215 Rocky Ridge Drive NW, Calgary, Alberta T3G4M1
Open MapRooms
| Room | Level | Dimensions |
|---|---|---|
| 4pc Bathroom | Basement | Measurements not available |
| Bedroom | Basement | 12.17 Ft x 10.83 Ft |
| Bedroom | Basement | 10.92 Ft x 12.50 Ft |
| Bedroom | Basement | 32.83 Ft x 19.50 Ft |
| 4pc Bathroom | Main level | Measurements not available |
| 5pc Bathroom | Main level | Measurements not available |
| Bedroom | Main level | 9.42 Ft x 10.67 Ft |
| Breakfast | Main level | 10.00 Ft x 13.67 Ft |
| Dining room | Main level | 8.92 Ft x 15.25 Ft |
| Kitchen | Main level | 12.00 Ft x 11.67 Ft |
| Living room | Main level | 11.75 Ft x 15.25 Ft |
| Primary Bedroom | Main level | 12.92 Ft x 18.00 Ft |
Building Details
- Building Type
- House
- Architectural Style
- Bungalow
- Construction Style
- Detached
- Bedrooms Above Grade
- 2
- Bedrooms Below Grade
- 3
- Bathrooms
- 3
- Basement
- Full (Finished)
- Basement Development
- Finished
- Cooling
- None
- Exterior Finish
- Vinyl siding
- Fireplace
- Yes
- Fireplaces
- 2
- Foundation
- Poured Concrete
- Heating Fuel
- Natural gas
- Heating
- Other, Forced air
- Interior Size
- 1535 sqft
- Stories
- 1
- Year Built
- 1999
Land Details
- Size Total
- 472 m2|4,051 - 7,250 sqft
- Size Frontage
- 13.22 m
- Size Depth
- 35.09 m
- Acreage
- No
- Amenities Nearby
- Park, Playground, Recreation Nearby, Schools, Shopping
Property Features
- No neighbours behind
- No Animal Home
- No Smoking Home
- Park
- Playground
- Recreation Nearby
- Schools
- Shopping
- Deck
Ownership Information
- Ownership Type
- Freehold
Parking & Utilities
Parking
- Parking - 2 spaces
Agent / Brokerage Contact
Listing Representation
RE/MAX First
View REALTOR.ca sourceListing Agent
Dave Rhydderch
Associate
Listing Office
RE/MAX First
Book a Showing
Send a note from this page and we will reply about this property.