For Sale
215 OAKWOOD CRESCENT
Orangeville, Ontario L9W4N1
$939,000
3 Beds · 3 Baths · 6 Parking · Single Family
Updated 2026-09-21 14:06:06+00
Status
For Sale
Bedrooms
3
Bathrooms
3
Interior Size
1100 - 1500 sqft
Parking
6
MLS®
W13779430
Property Overview
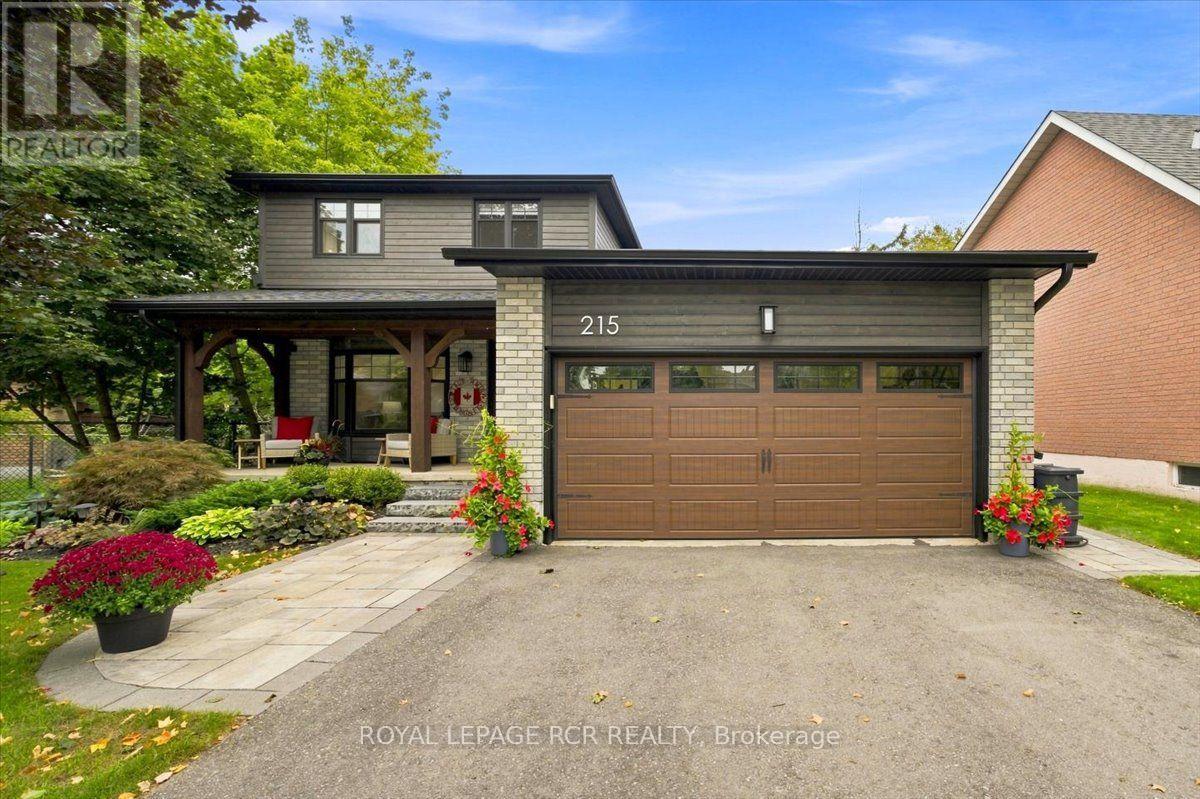
Welcome to 215 Oakwood Crescent in Orangeville, a completely renovated 3 bedroom, 3 bathroom home with a fully finished lower level, heated 2 car garage & a private backyard backing onto the park. Mature landscaping & a phantom screen door at the front entry are just a few of the thoughtful details that make this home feel cared for from the start. Inside, the main level feels warm, bright & connected, with hardwood flooring throughout and a bow window filling the living room with natural light. At the heart of the home, the kitchen has been given plenty of personality with 3 tone cabinetry, granite countertops, backsplash, a copper farmhouse sink, custom range hood & a live edge island with breakfast bar seating that naturally draws everyone in. A 5 burner gas cooktop, wall oven & microwave, pantry & coffee bar add the practical side, while the adjoining dining area opens directly to the back deck for an easy indoor outdoor flow. The main level also includes laundry with a 2 piece powder room with in floor heating, along with access to the heated garage that has a separate door leading directly to the backyard. Upstairs, laminate flooring runs through 3 comfortable bedrooms share a 3 piece bathroom with heated tile flooring, a heated towel bar & walk in tiled shower. Downstairs, the finished lower level offers a spacious rec room with a gas fireplace and pot lights, a 4 piece bathroom & additional storage. Then there is the backyard. Fully fenced & surrounded by mature landscaping & perennial gardens, it feels private, established & surprisingly peaceful for an in town property. The deck is made for summer with a glass railing, electric awning & privacy screens, while the hot tub gives you a place to unwind year round. A garden shed adds convenient storage, & with the park directly behind the property, the yard feels even more open, giving 215 Oakwood Crescent an outdoor setting that is hard to replicate. (id:67197)
Key Facts
- Price
- $939,000
- Property Type
- Single Family
- Transaction Type
- For sale
- Bedrooms
- 3
- Bathrooms
- 3
- Parking
- 6
- MLS® Number
- W13779430
- Interior Size
- 1100 - 1500 sqft
- Ownership Type
- Freehold
Location
215 OAKWOOD CRESCENT, Orangeville, Ontario L9W4N1
Open MapRooms
| Room | Level | Dimensions |
|---|---|---|
| Recreational, Games room | Lower level | 8.5 m x 5.14 m |
| Office | Lower level | 1.35 m x 5.06 m |
| Kitchen | Main level | 3.35 m x 5.42 m |
| Dining room | Main level | 3.91 m x 3.03 m |
| Living room | Main level | 5.13 m x 3.25 m |
| Laundry room | Main level | 2.74 m x 2.01 m |
| Primary Bedroom | Upper Level | 3.94 m x 3.8 m |
| Bedroom 2 | Upper Level | 4 m x 2.65 m |
| Bedroom 3 | Upper Level | 3.61 m x 2.62 m |
Building Details
- Building Type
- House
- Construction Style
- Detached
- Bedrooms Above Grade
- 3
- Bathrooms
- 3
- Basement
- Full (Finished)
- Basement Development
- Finished
- Cooling
- Central air conditioning
- Exterior Finish
- Brick, Wood
- Fireplace
- Yes
- Foundation
- Poured Concrete
- Heating Fuel
- Natural gas
- Heating
- Forced air
- Interior Size
- 1100 - 1500 sqft
- Stories
- 2
- Water
- Municipal water
Land Details
- Size Frontage
- 49 ft ,10 in
- Size Depth
- 108 ft
- Acreage
- No
- Landscape Features
- Landscaped
- Sewer
- Sanitary sewer
- Amenities Nearby
- Park, Place of Worship, Public Transit, Schools
Property Features
- Sump Pump
- Park
- Place of Worship
- Public Transit
- Schools
- Deck
- Shed
Ownership Information
- Ownership Type
- Freehold
Agent / Brokerage Contact
Listing Representation
ROYAL LEPAGE RCR REALTY
View REALTOR.ca sourceListing Agent
MIKE MULLIN
Broker
SHEILA ANN MULLIN
Broker
Listing Office
ROYAL LEPAGE RCR REALTY
Book a Showing
Send a note from this page and we will reply about this property.