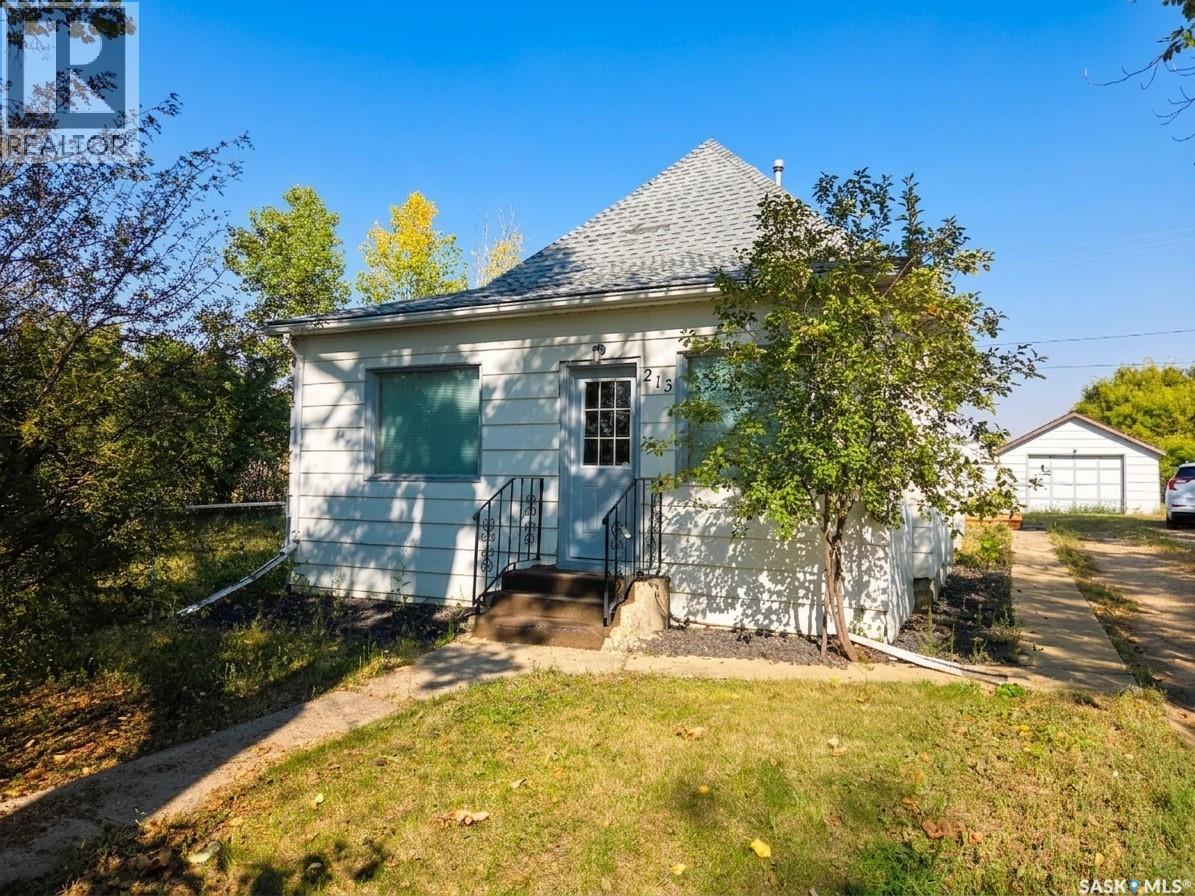
For Sale
215 Kerry STREET
Limerick, Saskatchewan S0H2P0
$65,000
2 Beds · 1 Bath · Single Family
Updated 2026-09-02 18:12:00+00
Status
For Sale
Bedrooms
2
Bathrooms
1
Interior Size
877 sqft
MLS®
SK046909
Property Overview
Welcome to this inviting 877 sq ft, 2-bedroom, 1-bathroom home offering a spacious, practical layout in the quiet community of Limerick, SK. Arriving at the property, you are greeted by a charming front veranda leading into a bright, large living room. The main level features two well-sized bedrooms, a full bathroom, and main-floor laundry. The home has a new high efficient furnace and central air for the summer. Moving outdoors, the back of the home opens onto a back deck perfect for relaxing, along with a dedicated firepit area for outdoor gatherings. The yard includes a fully fenced area ideal for children or pets, a single-car garage, and ample parking space. Located just minutes from Assiniboia, Limerick offers small-town living with essential amenities nearby, including a general store, local bar, town office, post office, community hall, and a Co-op hardware/farm store with fuel. Whether you are looking for an affordable personal home or a turnkey investment, this property offers incredible potential. The home is currently tenant occupied under a lease until October 31, 2027, providing immediate, steady rental income for investors. If you are looking for your own personal space, this is possible too. Contact your agent today for further details or to arrange a viewing! (id:67197)
Key Facts
- Price
- $65,000
- Property Type
- Single Family
- Transaction Type
- For sale
- Bedrooms
- 2
- Bathrooms
- 1
- MLS® Number
- SK046909
- Interior Size
- 877 sqft
- Year Built
- 1920
- Ownership Type
- Freehold
Location
215 Kerry STREET, Limerick, Saskatchewan S0H2P0
Open MapRooms
| Room | Level | Dimensions |
|---|---|---|
| Other | Basement | Measurements not available |
| Laundry room | Main level | 4 ft ,8 in x 7 ft ,6 in |
| 4pc Bathroom | Main level | 7 ft ,8 in x 8 ft |
| Living room | Main level | 11 ft ,3 in x 23 ft ,2 in |
| Bedroom | Main level | 8 ft ,8 in x 11 ft ,3 in |
| Primary Bedroom | Main level | 11 ft ,2 in x 11 ft ,3 in |
| Enclosed porch | Main level | 6 ft ,8 in x 21 ft ,10 in |
| Enclosed porch | Main level | 6 ft ,10 in x 7 ft ,1 in |
| Kitchen/Dining room | Main level | 10 ft x 13 ft |
Building Details
- Building Type
- House
- Architectural Style
- Bungalow
- Construction Style
- Detached
- Bathrooms
- 1
- Basement
- Partial (Unfinished)
- Basement Development
- Unfinished
- Cooling
- Central air conditioning
- Fireplace
- No
- Heating Fuel
- Natural gas
- Heating
- Forced air
- Interior Size
- 877 sqft
- Stories
- 1
- Year Built
- 1920
Land Details
- Size Total
- 12000 sqft
- Size Frontage
- 100 ft
- Acreage
- No
- Landscape Features
- Lawn
Property Features
- Treed
- Rectangular
- Deck
Ownership Information
- Ownership Type
- Freehold
Parking & Utilities
Parking
- Parking - 4 spaces
Agent / Brokerage Contact
Listing Representation
Royal LePage Next Level
View REALTOR.ca sourceListing Agent
Cindy Westfield
Associate Broker
Listing Office
Royal LePage Next Level
Book a Showing
Send a note from this page and we will reply about this property.