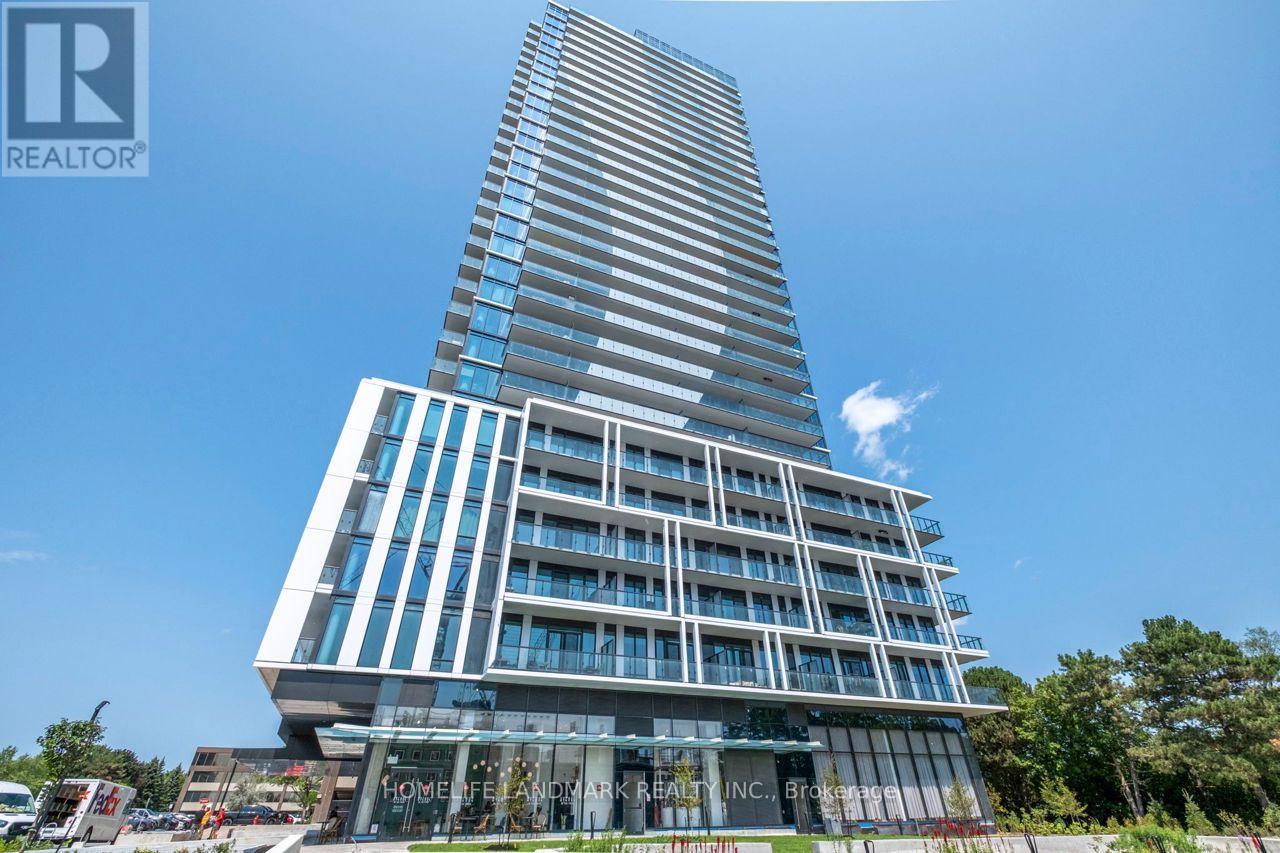
For Sale
215 - 29 GREEN TRAIL COURT
Toronto (Bayview Village), Ontario M2K1E3
$618,000
3 Beds · 2 Baths · 1 Parking · Single Family
Updated 2026-09-12 22:55:05+00
Status
For Sale
Bedrooms
3
Bathrooms
2
Interior Size
600 - 699 sqft
Parking
1
MLS®
C13777266
Property Overview
***Excellent Investment or Self-Living Opportunity!*** Brand New 2 Bedroom + Den, 2 Bathroom Condo With 1 Parking Space In The Highly Sought-After Central Park Community At Sheppard Ave E & Leslie!This Bright And Spacious Suite Features A Functional, Well-Designed Layout With A Versatile Den, Perfect For A Home Office, Study Area Or Additional Living Space. Modern Finishes Throughout Include A Sleek Contemporary Kitchen With Built-In Appliances, Quartz Countertops, And An Open-Concept Living & Dining Area. Floor-To-Ceiling Windows Bring In Abundant Natural Light, Creating A Bright And Inviting Living Environment.Enjoy The Convenience Of One Parking Space And Modern, Low-Maintenance Condo Living In A Growing North York Community. EV Parking Spots Are Also Available For Personal Residential Use On A Pay-Per-Use Basis.Surrounded By Parks, Walking Trails And Green Space, Yet Conveniently Connected To The City. Steps To TTC And Subway Access, With Easy Connections To Hwy 401. Minutes To Fairview Mall, Bayview Village, Shopping, Restaurants, Groceries And Everyday Amenities.An Excellent Opportunity For End Users Or Investors Looking For A Brand New Home In A Convenient And Desirable North York Location! (id:67197)
Key Facts
- Price
- $618,000
- Property Type
- Single Family
- Transaction Type
- For sale
- Bedrooms
- 3
- Bathrooms
- 2
- Parking
- 1
- MLS® Number
- C13777266
- Interior Size
- 600 - 699 sqft
- Ownership Type
- Condominium/Strata
Location
215 - 29 GREEN TRAIL COURT, Toronto (Bayview Village), Ontario M2K1E3
Open MapRooms
| Room | Level | Dimensions |
|---|---|---|
| Kitchen | Flat | 11.4 m x 7.6 m |
| Dining room | Flat | 9.5 m x 9.5 m |
| Living room | Flat | 9.5 m x 9.5 m |
| Bedroom | Flat | 8.11 m x 9 m |
| Bedroom 2 | Flat | 8.4 m x 7.7 m |
| Den | Flat | 6.2 m x 3.5 m |
Building Details
- Building Type
- Apartment
- Bedrooms Above Grade
- 2
- Bedrooms Below Grade
- 1
- Bathrooms
- 2
- Basement
- None
- Cooling
- Central air conditioning
- Exterior Finish
- Concrete
- Fireplace
- No
- Heating Fuel
- Natural gas
- Heating
- Forced air
- Interior Size
- 600 - 699 sqft
Land Details
- Acreage
- No
- Amenities Nearby
- Hospital, Public Transit, Schools
Property Features
- Ravine
- Elevator
- Balcony
- Carpet Free
- In suite Laundry
- Hospital
- Public Transit
- Schools
- Playground
Ownership Information
- Ownership Type
- Condominium/Strata
Maintenance Information
- Maintenance Fee
- 482.41
- Maintenance Fee Type
- Common Area Maintenance, Insurance, Parking
- Payment Unit
- Monthly
Agent / Brokerage Contact
Listing Representation
HOMELIFE LANDMARK REALTY INC.
View REALTOR.ca sourceListing Agent
REBECCA LIU
Salesperson
Listing Office
HOMELIFE LANDMARK REALTY INC.
Book a Showing
Send a note from this page and we will reply about this property.