For Sale
2142 - 105 GEORGE APPLETON WAY
Toronto (Downsview-Roding-CFB), Ontario M3M0A2
$509,900
2 Beds · 1 Bath · 1 Parking · Single Family
Updated 2026-09-10 23:30:54+00
Status
For Sale
Bedrooms
2
Bathrooms
1
Interior Size
700 - 799 sqft
Parking
1
MLS®
W13711126
Property Overview
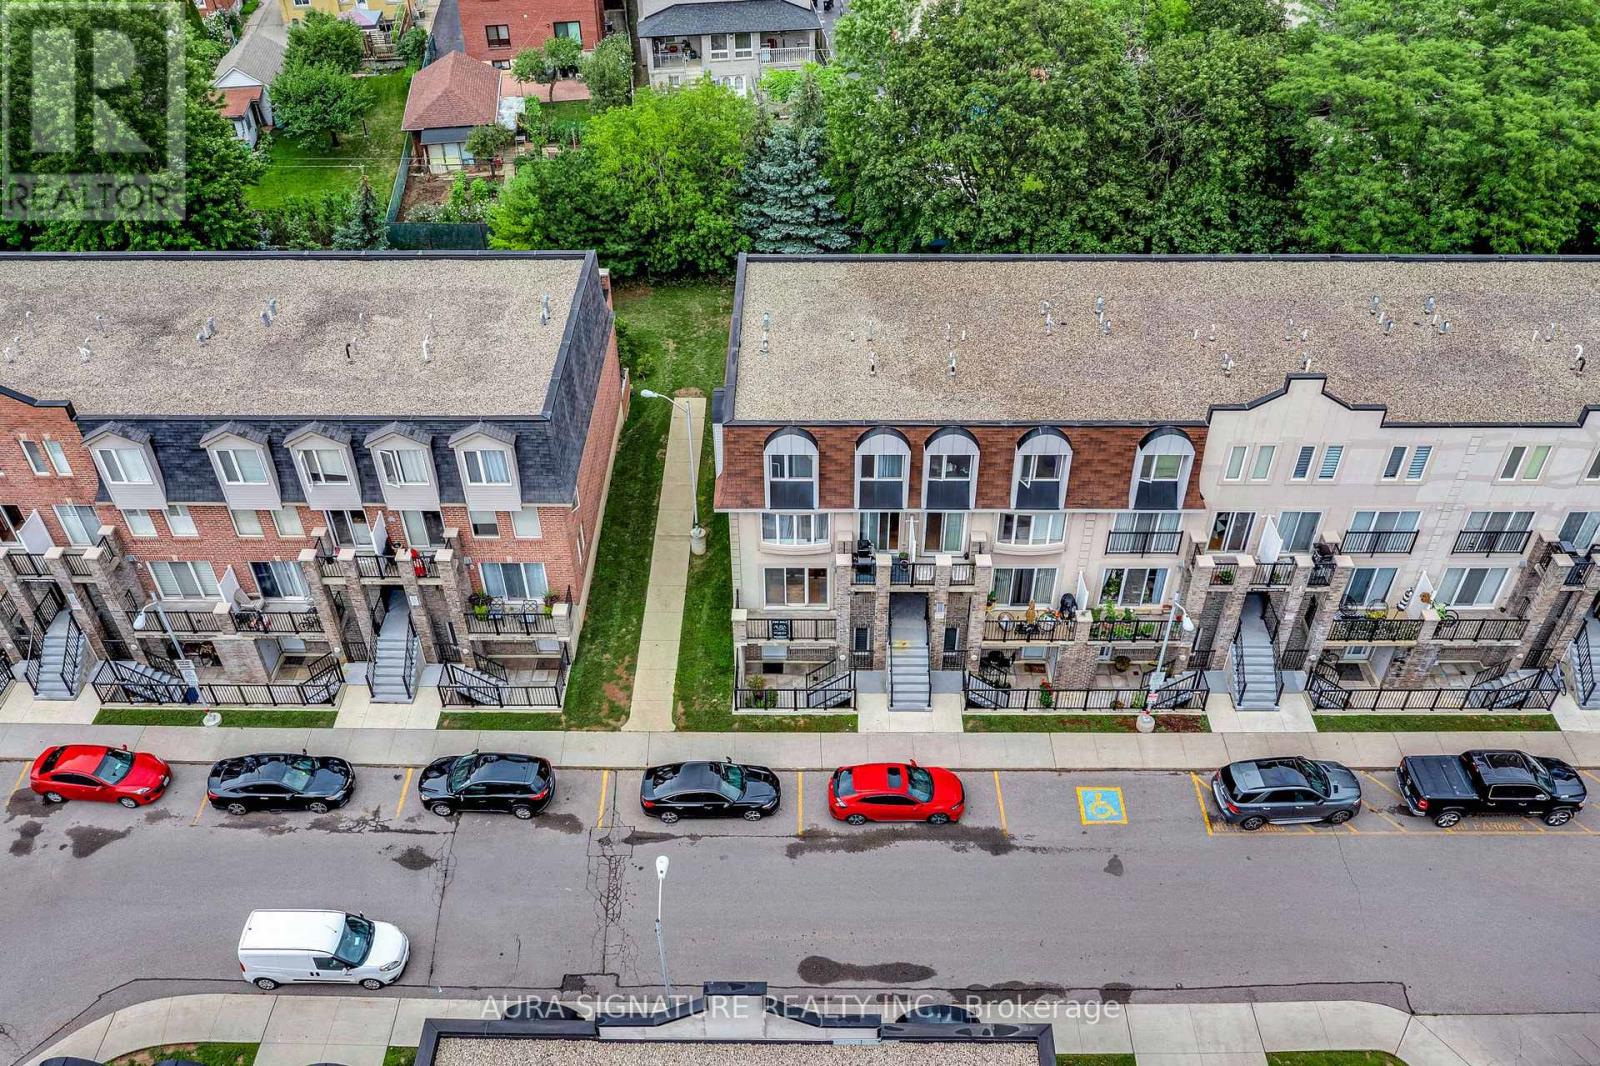
Welcome to this spacious stacked townhome offering unbeatable convenience with easy access to transit, highways, and everyday essentials. This bright, open-concept main floor unit spans 773 sq. ft. and offers the perfect blend of space, natural light, and location, ideal for anyone looking to plant roots in a well-connected community. The unit features 2 spacious bedrooms and 1 four-piece bathroom. The sun-filled, family-sized kitchen is equipped with full-size stainless steel appliances and flows seamlessly into the open living and dining areas, which walk out to a front terrace and are filled with natural light from oversized windows.The spacious primary bedroom includes a walk-in closet and shared ensuite bathroom, while the second bedroom is generously sized. Both bedrooms walk out to a rear terrace overlooking greenery, offering a peaceful outdoor retreat. This home comes complete with one parking space and one locker, plus ample visitor parking on the grounds. The location can't be beat, close to schools and parks, steps to TTC and the new Humber River Hospital, and just minutes from Hwy 401 and Yorkdale Mall. (id:67197)
Key Facts
- Price
- $509,900
- Property Type
- Single Family
- Transaction Type
- For sale
- Bedrooms
- 2
- Bathrooms
- 1
- Parking
- 1
- MLS® Number
- W13711126
- Interior Size
- 700 - 799 sqft
- Ownership Type
- Condominium/Strata
Location
2142 - 105 GEORGE APPLETON WAY, Toronto (Downsview-Roding-CFB), Ontario M3M0A2
Open MapRooms
| Room | Level | Dimensions |
|---|---|---|
| Living room | Flat | 5.27 m x 3.51 m |
| Dining room | Flat | 5.27 m x 3.51 m |
| Kitchen | Flat | 2.71 m x 2.68 m |
| Primary Bedroom | Flat | 3.68 m x 3.93 m |
| Bedroom 2 | Flat | 4.14 m x 2.68 m |
| Laundry room | Flat | 2.44 m x 2.01 m |
Building Details
- Building Type
- Apartment
- Bedrooms Above Grade
- 2
- Bathrooms
- 1
- Basement
- None
- Cooling
- Central air conditioning
- Exterior Finish
- Brick
- Fireplace
- No
- Heating Fuel
- Natural gas
- Heating
- Forced air
- Interior Size
- 700 - 799 sqft
Land Details
- Acreage
- No
Property Features
- Balcony
- In suite Laundry
- Pets Allowed With Restrictions
- Water Heater
- Water Heater - Tankless
Ownership Information
- Ownership Type
- Condominium/Strata
Maintenance Information
- Maintenance Fee
- 529.47
- Payment Unit
- Monthly
Agent / Brokerage Contact
Listing Representation
AURA SIGNATURE REALTY INC.
View REALTOR.ca sourceListing Agent
MAX CERRUTO
Salesperson
Listing Office
AURA SIGNATURE REALTY INC.
Book a Showing
Send a note from this page and we will reply about this property.