For Sale
2141 Topsail Road
Conception Bay South, Newfoundland & Labrador A1W5R5
$379,900
4 Beds · 2 Baths · Single Family
Updated 2026-09-16 12:52:13+00
Status
For Sale
Bedrooms
4
Bathrooms
2
Interior Size
2414 sqft
MLS®
1303123
Property Overview
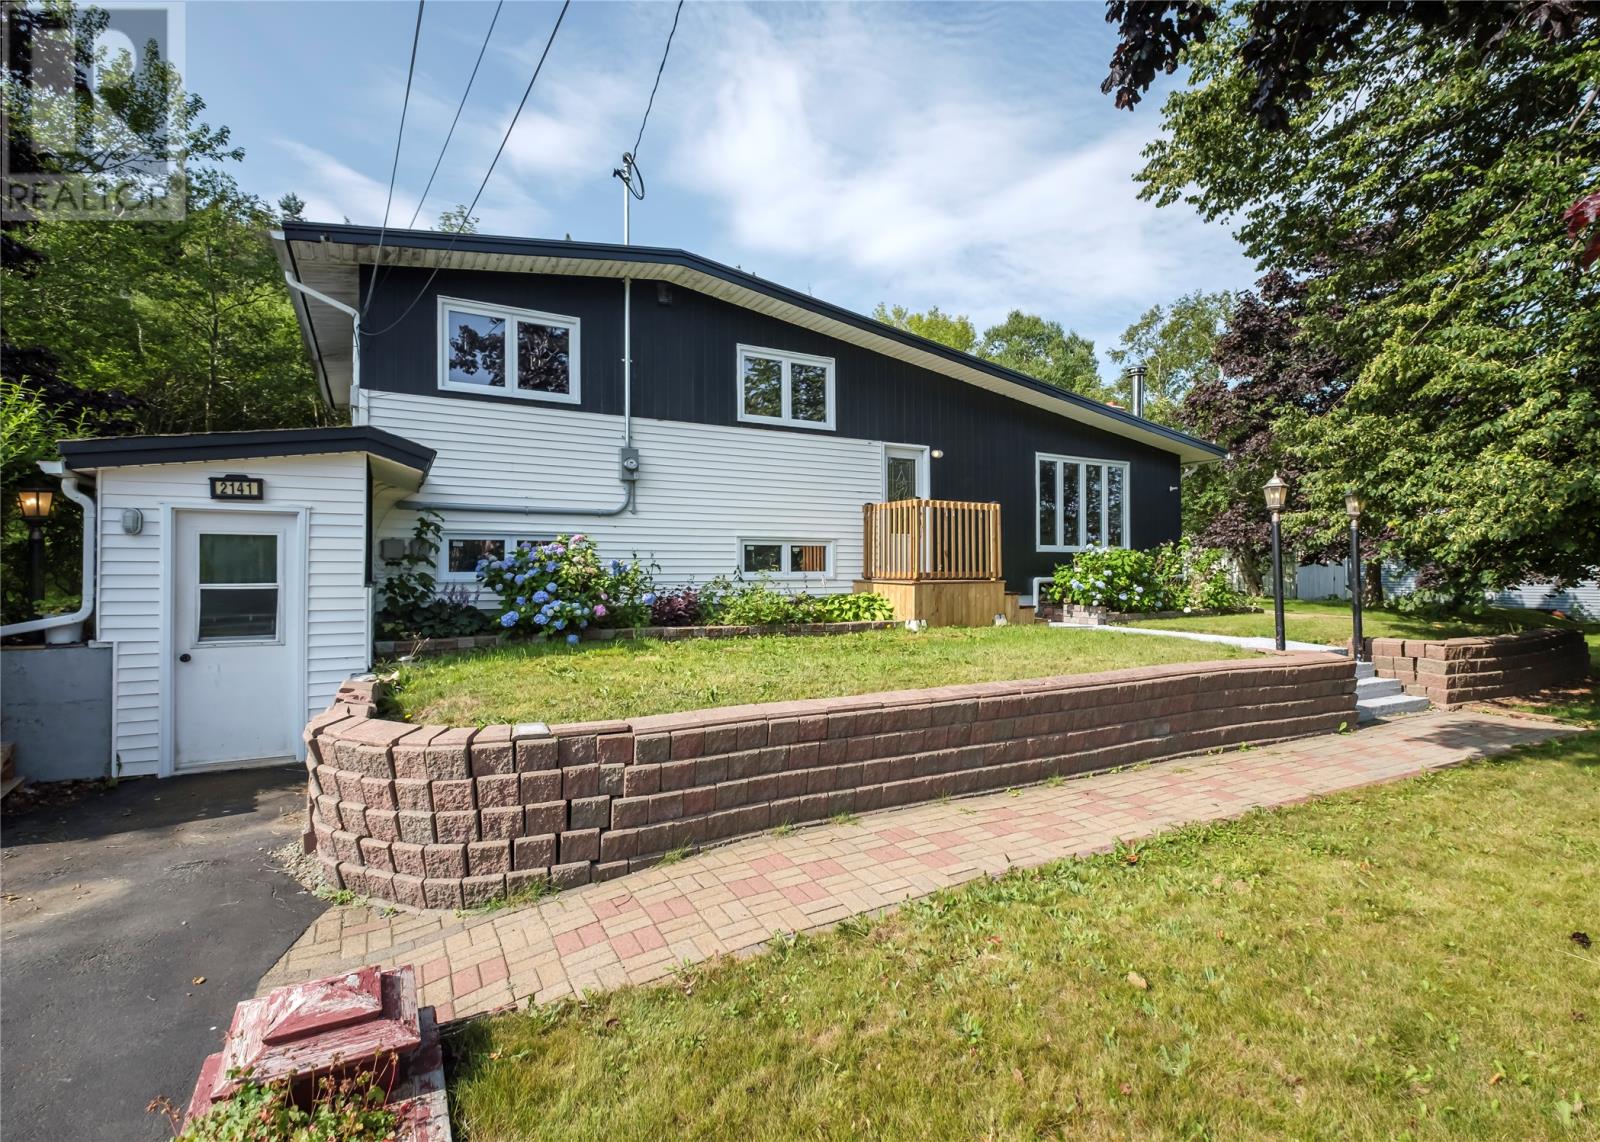
Looking for space, location, and a head start on updates? This 4-bedroom, 2-bathroom home sits on a full 1-acre lot just minutes from Topsail Beach. The current owners have already taken care of the most costly structural improvements: a new roof and chimney completed in 2024, followed by new windows, updated electrical, fresh paint, and ductless mini-splits added in 2025. With the big-ticket items tackled, you can move in and focus on adding your own personal touches to the remaining spaces. Outside, the property features a huge double detached garage along with a large shed complete with loft spaceâideal for vehicle parking, extra storage, a workshop, or gear for outdoor recreation. A fantastic opportunity to own an acre near the ocean with peace of mind on key systems! (id:67197)
Key Facts
- Price
- $379,900
- Property Type
- Single Family
- Transaction Type
- For sale
- Bedrooms
- 4
- Bathrooms
- 2
- MLS® Number
- 1303123
- Interior Size
- 2414 sqft
- Year Built
- 1971
- Ownership Type
- Freehold
Location
2141 Topsail Road, Conception Bay South, Newfoundland & Labrador A1W5R5
Open MapRooms
| Room | Level | Dimensions |
|---|---|---|
| Bedroom | Second level | 11 x 9.5 |
| Bedroom | Second level | 14.25 x 9 |
| Primary Bedroom | Second level | 11 x 10.33 |
| Bath (# pieces 1-6) | Second level | 4 pcs |
| Storage | Basement | 11 x 8 |
| Kitchen | Basement | 16 x 11 |
| Recreation room | Basement | 24 x 10.5 |
| Bath (# pieces 1-6) | Lower level | 4 pcs |
| Porch | Lower level | 9.33 x 9 |
| Bedroom | Lower level | 14 x 10.75 |
| Laundry room | Lower level | 16.5 x 9.33 |
| Living room/Fireplace | Main level | 17.5 x 14.5 |
| Dining room | Main level | 10 x 9 |
| Kitchen | Main level | 14.5 x 10 |
Building Details
- Building Type
- House
- Construction Style
- Detached
- Bedrooms Above Grade
- 3
- Bedrooms Below Grade
- 1
- Bathrooms
- 2
- Exterior Finish
- Vinyl siding
- Fireplace
- Yes
- Foundation
- Concrete, Poured Concrete
- Heating Fuel
- Electric
- Heating
- Baseboard heaters, Mini-Split
- Interior Size
- 2414 sqft
- Stories
- 1
- Water
- Municipal water
- Year Built
- 1971
Land Details
- Acreage
- Yes
- Sewer
- Municipal sewage system
Ownership Information
- Ownership Type
- Freehold
Parking & Utilities
Parking
- Parking - 2 spaces
Agent / Brokerage Contact
Listing Representation
Royal LePage Atlantic Homestead
View REALTOR.ca sourceListing Agent
Shawn Rowe
Andrew Scott
Listing Office
Royal LePage Atlantic Homestead
Book a Showing
Send a note from this page and we will reply about this property.