For Rent
2141 CLEAVER Avenue Unit# LOWER
Burlington, Ontario L7M3R1
Contact for pricing
2 Beds · 1 Bath · 1 Parking · Single Family
Updated 2026-09-12 13:11:23+00
Status
For Rent
Bedrooms
2
Bathrooms
1
Interior Size
800 sqft
Parking
1
MLS®
40862186
Property Overview
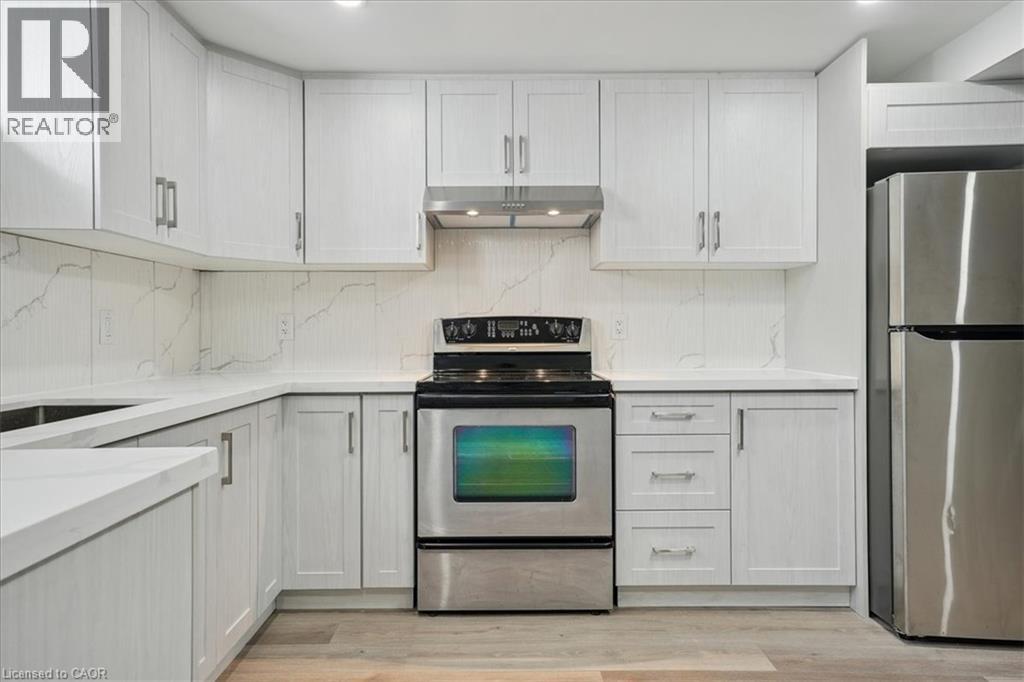
Newly renovated 2 years ago, legal, lower level apartment. This lovely home boasts two bedrooms, 1 full Bathroom, a den and an open concept kitchen. This is a fabulous neighbourhood, close to schools, parks, restaurants and easy access to the major highways. You will want to make this your home! Please provide Single Key Report, letter of employment and references. (id:67197)
Key Facts
- Price
- Contact for pricing
- Property Type
- Single Family
- Transaction Type
- For rent
- Bedrooms
- 2
- Bathrooms
- 1
- Parking
- 1
- MLS® Number
- 40862186
- Interior Size
- 800 sqft
- Year Built
- 1988
- Ownership Type
- Freehold
Location
2141 CLEAVER Avenue Unit# LOWER, Burlington, Ontario L7M3R1
Open MapRooms
| Room | Level | Dimensions |
|---|---|---|
| 2pc Bathroom | Basement | 9'9'' x 4'9'' |
| Laundry room | Basement | 11'3'' x 6'7'' |
| Bedroom | Basement | 11'8'' x 10'2'' |
| Primary Bedroom | Basement | 12'9'' x 10'4'' |
| Den | Basement | 12'4'' x 10'6'' |
| Kitchen/Dining room | Basement | 20'6'' x 12'3'' |
Building Details
- Building Type
- House
- Architectural Style
- Other
- Construction Style
- Detached
- Bedrooms Above Grade
- 0
- Bedrooms Below Grade
- 2
- Bathrooms
- 1
- Basement
- Partial (Partially finished)
- Basement Development
- Partially finished
- Cooling
- Central air conditioning
- Exterior Finish
- Brick
- Fireplace
- No
- Foundation
- Poured Concrete
- Heating Fuel
- Natural gas
- Heating
- Forced air
- Interior Size
- 800 sqft
- Stories
- 2
- Water
- Municipal water
- Year Built
- 1988
Land Details
- Size Frontage
- 48 ft
- Size Depth
- 105 ft
- Acreage
- No
- Sewer
- Municipal sewage system
- Amenities Nearby
- Schools, Shopping
Property Features
- Paved driveway
- Schools
- Shopping
Ownership Information
- Ownership Type
- Freehold
- Lease
- 2300.00
Agent / Brokerage Contact
Listing Representation
RE/MAX Escarpment Realty Inc.
View REALTOR.ca sourceListing Agent
Philip O'Connor
Broker
Sandra O'Connor
Broker
Listing Office
RE/MAX Escarpment Realty Inc.
Book a Showing
Send a note from this page and we will reply about this property.