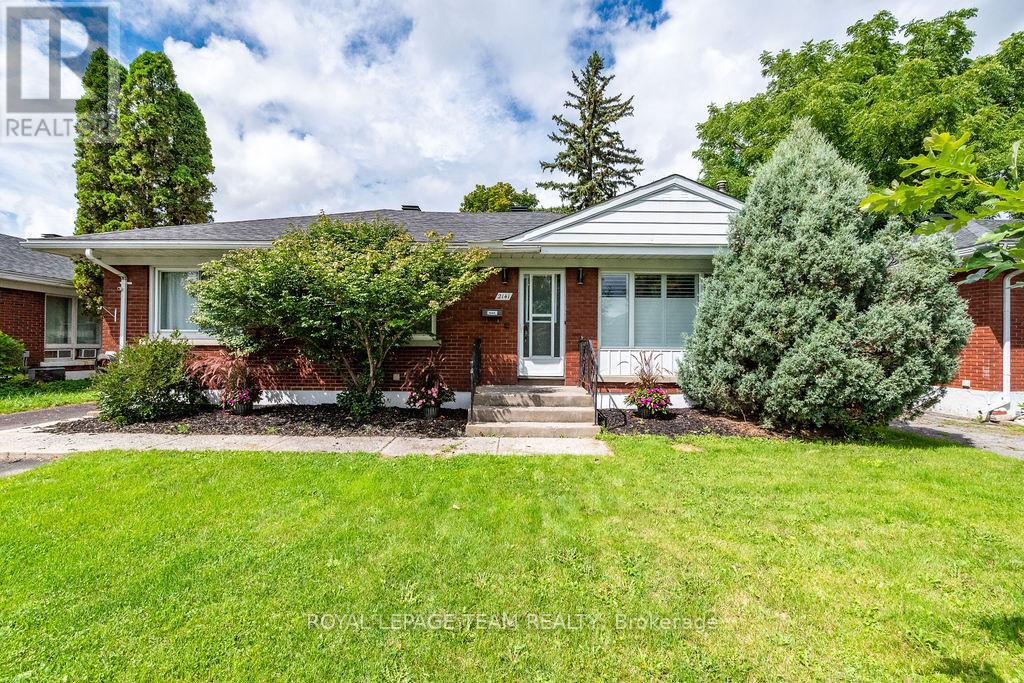
For Sale
2141 BELAIR DRIVE
Ottawa, Ontario K2C0X2
$760,000
5 Beds · 2 Baths · 6 Parking · Single Family
Updated 2026-09-14 04:22:27+00
Status
For Sale
Bedrooms
5
Bathrooms
2
Interior Size
1100 - 1500 sqft
Parking
6
MLS®
X13712556
Property Overview
Pre-inspected! Located on Bel-Air Drive in the well-established highly sought after Bel-Air Park neighbourhood, this 3+2 bedroom and 2 bathroom home has plenty of space inside and out. The main floor features a beautifully renovated kitchen with granite countertops, hardwood and tile flooring throughout, and a wood-burning fireplace in the living room. The fully fenced backyard backs onto an elementary school yard, giving you added privacy with no rear neighbours, and includes a hot tub, detached garage and storage shed. A separate backyard studio is a great bonus and could easily be used as a home office, workshop, art studio, playroom or whatever suits your needs. Close to schools, Algonquin College, daycares, parks, public transit and amenities, this is a great family home in a highly sought-after area. 24 hr irr on all offers. (id:67197)
Key Facts
- Price
- $760,000
- Property Type
- Single Family
- Transaction Type
- For sale
- Bedrooms
- 5
- Bathrooms
- 2
- Parking
- 6
- MLS® Number
- X13712556
- Interior Size
- 1100 - 1500 sqft
- Ownership Type
- Freehold
Location
2141 BELAIR DRIVE, Ottawa, Ontario K2C0X2
Open MapBuilding Details
- Building Type
- House
- Architectural Style
- Bungalow
- Construction Style
- Detached
- Bedrooms Above Grade
- 3
- Bedrooms Below Grade
- 2
- Bathrooms
- 2
- Basement
- Full (Finished)
- Basement Development
- Finished
- Cooling
- Central air conditioning
- Exterior Finish
- Brick
- Fireplace
- Yes
- Fireplaces
- 1
- Foundation
- Poured Concrete
- Heating Fuel
- Natural gas
- Heating
- Forced air
- Interior Size
- 1100 - 1500 sqft
- Stories
- 1
- Water
- Municipal water
Land Details
- Size Frontage
- 56 ft
- Size Depth
- 100 ft
- Acreage
- No
- Sewer
- Sanitary sewer
- Amenities Nearby
- Schools
Property Features
- Flat site
- Carpet Free
- Schools
- Water Heater
- Workshop
- Shed
Ownership Information
- Ownership Type
- Freehold
Agent / Brokerage Contact
Listing Representation
ROYAL LEPAGE TEAM REALTY
View REALTOR.ca sourceListing Agent
Randi-Lee Chevrier
Salesperson
Listing Office
ROYAL LEPAGE TEAM REALTY
Book a Showing
Send a note from this page and we will reply about this property.