For Rent
214 STONELEIGH DRIVE
Blue Mountains, Ontario L9Y5T9
Contact for pricing
3 Beds · 3 Baths · 3 Parking · Single Family
Updated 2026-09-13 04:29:34+00
Status
For Rent
Bedrooms
3
Bathrooms
3
Interior Size
1500 - 2000 sqft
Parking
3
MLS®
X13765480
Property Overview
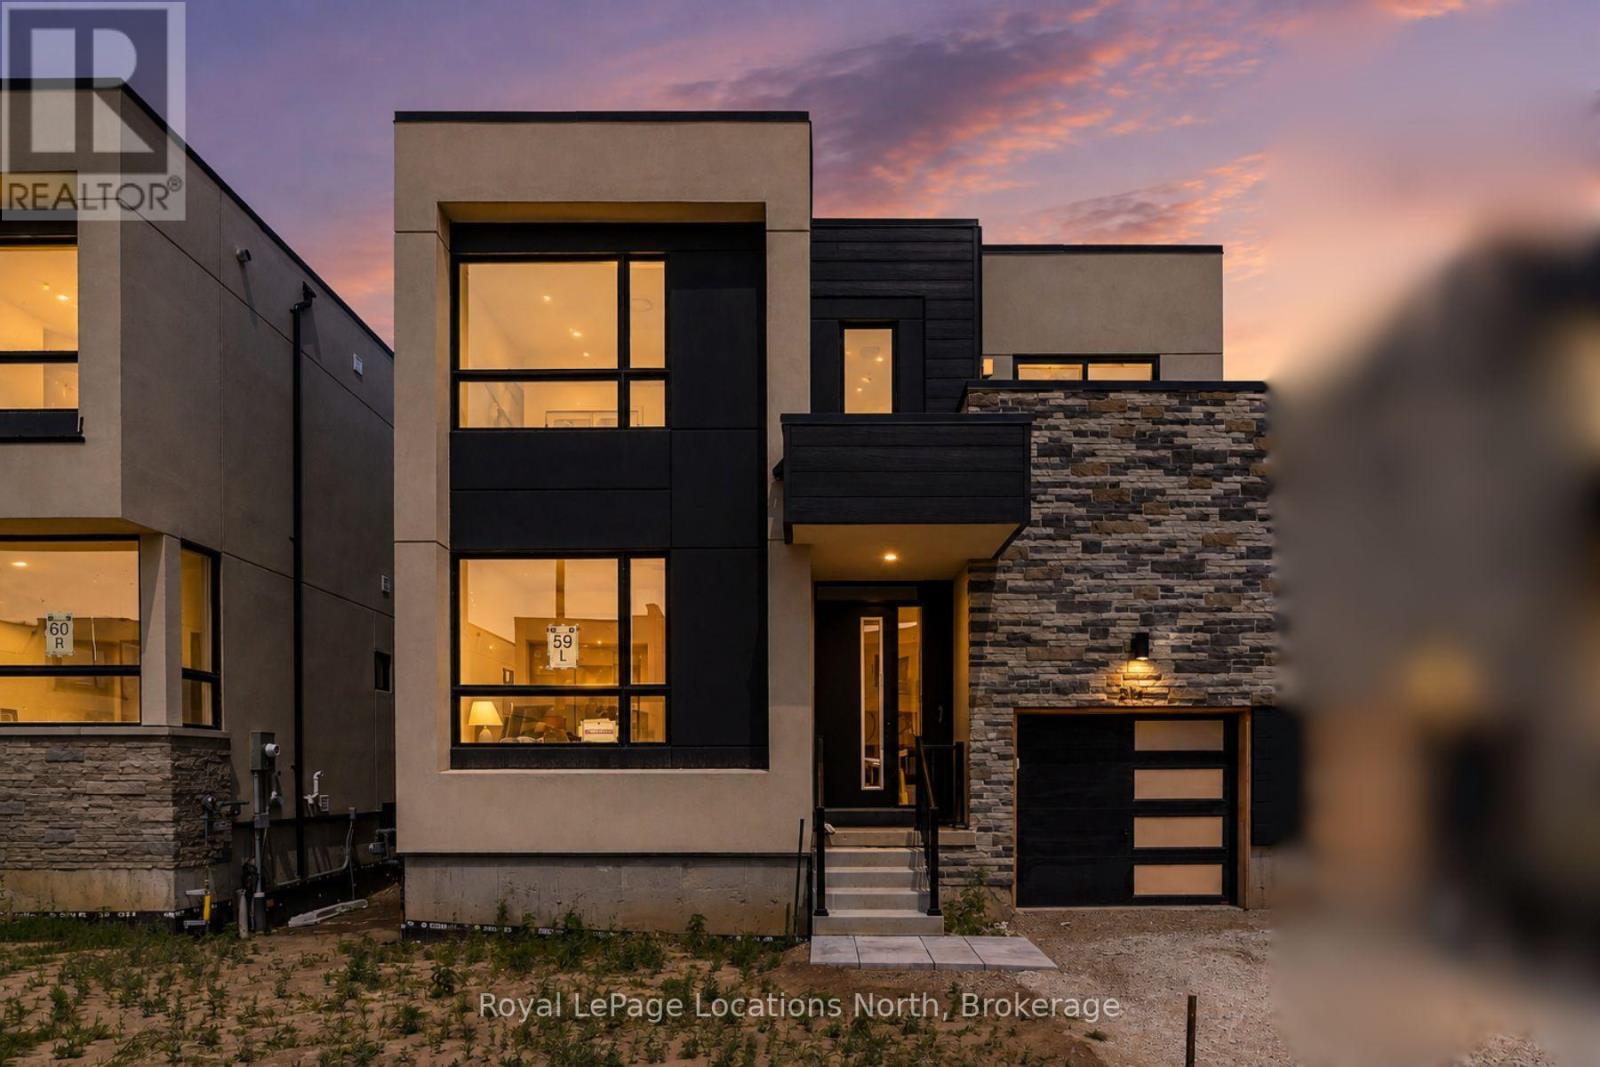
Annual lease opportunity in the heart of Georgian Bay living. This elegant semi-detached home is ideally located between Scandinave Spa, Monterra Golf, Blue Mountain Village and the ski hills yet minutes to everything Collingwood has to offer. Set in a stylish new development with the escarpment as a beautiful backdrop, this home offers a fresh, comfortable layout suited to a variety of lifestyles, from families to retirees. Inside, the 1,738-square-foot floor plan feels bright and open, with soaring 22-foot ceilings over the entrance and great room, a dramatic wall of glass, and a wide open staircase with upgraded iron pickets. The great room features a cozy gas fireplace, creating a warm and inviting space to relax after a day on the trails, slopes or golf course. The main floor primary suite offers room for a king-sized bed, along with a walk-in closet and ensuite with upgraded black accents. Upstairs, the spacious landing provides flexible space for a home office, reading area or kids' games zone. Two additional bedrooms, a four-piece bathroom, and a private balcony off one of the bedrooms complete the upper level. Enjoy a low-maintenance annual rental just a short distance to Blue Mountain Village, skiing, golf, trails, shops, restaurants and year-round recreation. Rental Application, credit check, employment letter(s) & references required. No pets, no smoking. Property also for sale and will be removed from for sale status once lease signed. (id:67197)
Key Facts
- Price
- Contact for pricing
- Property Type
- Single Family
- Transaction Type
- For rent
- Bedrooms
- 3
- Bathrooms
- 3
- Parking
- 3
- MLS® Number
- X13765480
- Interior Size
- 1500 - 2000 sqft
- Ownership Type
- Freehold
Location
214 STONELEIGH DRIVE, Blue Mountains, Ontario L9Y5T9
Open MapRooms
| Room | Level | Dimensions |
|---|---|---|
| Bedroom | Second level | 2.98 m x 4.06 m |
| Bedroom | Second level | 3.61 m x 3.75 m |
| Bathroom | Second level | 2.41 m x 1.5 m |
| Kitchen | Main level | 3.21 m x 3.46 m |
| Living room | Main level | 5.51 m x 4.41 m |
| Dining room | Main level | 3.74 m x 2.09 m |
| Primary Bedroom | Main level | 3.62 m x 5.69 m |
| Bathroom | Main level | 2.6 m x 1.54 m |
| Bathroom | Main level | 0.88 m x 1.94 m |
Building Details
- Building Type
- House
- Construction Style
- Semi-detached
- Bedrooms Above Grade
- 3
- Bathrooms
- 3
- Basement
- Full (Unfinished)
- Basement Development
- Unfinished
- Cooling
- Central air conditioning
- Exterior Finish
- Stone, Stucco
- Fireplace
- Yes
- Fireplaces
- 1
- Foundation
- Poured Concrete
- Heating Fuel
- Natural gas
- Heating
- Forced air
- Interior Size
- 1500 - 2000 sqft
- Stories
- 2
- Water
- Municipal water
Land Details
- Size Frontage
- 34 ft
- Size Depth
- 111 ft ,6 in
- Acreage
- No
- Sewer
- Sanitary sewer
- Amenities Nearby
- Golf Nearby, Hospital, Schools, Ski area
Property Features
- Flat site
- Sump Pump
- Golf Nearby
- Hospital
- Schools
- Ski area
- Water Heater
- Furnace
- Water Heater - Tankless
- Porch
Ownership Information
- Ownership Type
- Freehold
- Lease
- 3300.00
Parking & Utilities
Utilities
- Cable - Available
- Electricity - Installed
- Sewer - Installed
Agent / Brokerage Contact
Listing Representation
Royal LePage Locations North
View REALTOR.ca sourceListing Agent
MARY LAW
Salesperson
KAREN E WILLISON
Salesperson
Listing Office
Royal LePage Locations North
Book a Showing
Send a note from this page and we will reply about this property.