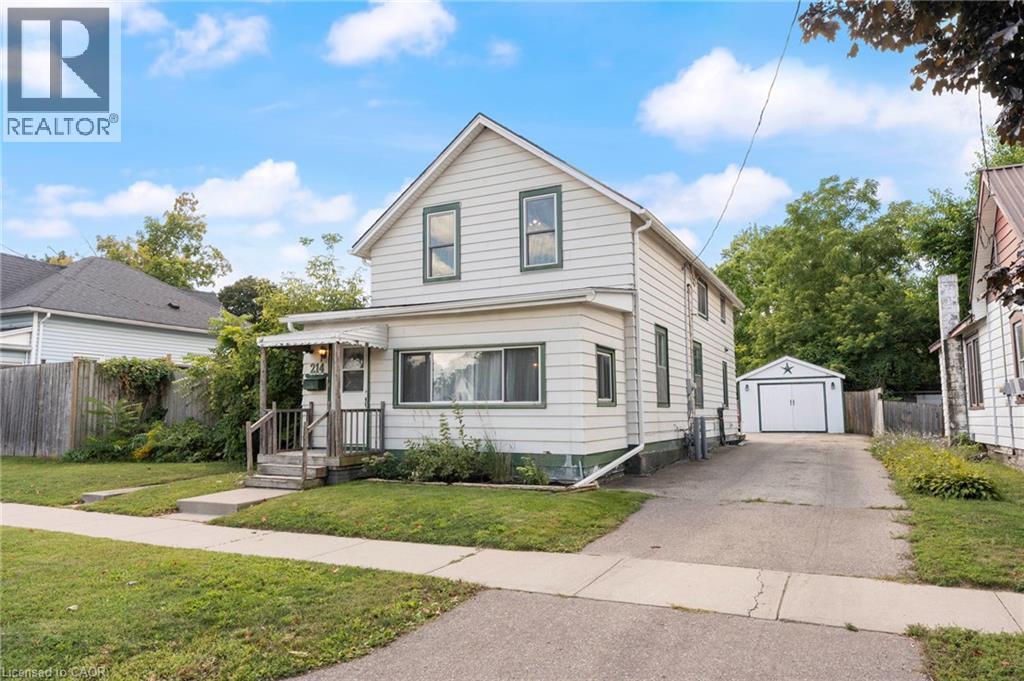
For Sale
214 JOHN Street
Simcoe, Ontario N3Y2Y5
$474,900
3 Beds · 2 Baths · 3 Parking · Single Family
Updated 2026-09-02 15:29:40+00
Status
For Sale
Bedrooms
3
Bathrooms
2
Interior Size
1854 sqft
Parking
3
MLS®
40859258
Property Overview
Welcome to 214 John Street in Simcoe! This charming home offers a warm and inviting atmosphere with an open-concept main floor designed for comfortable everyday living and entertaining. The bright living room provides a welcoming space to gather, while the main-floor laundry adds convenience. With 3 bedrooms and 2 bathrooms, thereâs plenty of room for the whole family. Outside, enjoy the large yard and detached garage, offering great space for outdoor activities, storage, and hobbies. Major updates include a new furnace in 2021, air conditioner in 2022, and shingles in 2021. Conveniently located close to shopping, schools, the recreation centre, and other amenities, this home is a great opportunity in the heart of Simcoe. (id:67197)
Key Facts
- Price
- $474,900
- Property Type
- Single Family
- Transaction Type
- For sale
- Bedrooms
- 3
- Bathrooms
- 2
- Parking
- 3
- MLS® Number
- 40859258
- Interior Size
- 1854 sqft
- Year Built
- 1903
- Ownership Type
- Freehold
Location
214 JOHN Street, Simcoe, Ontario N3Y2Y5
Open MapRooms
| Room | Level | Dimensions |
|---|---|---|
| 3pc Bathroom | Second level | Measurements not available |
| Bedroom | Second level | 18'11'' x 13'2'' |
| Bedroom | Second level | 11'8'' x 13'3'' |
| Bedroom | Second level | 18'11'' x 11'5'' |
| 3pc Bathroom | Main level | Measurements not available |
| Kitchen | Main level | 12'11'' x 13'1'' |
| Laundry room | Main level | 7'8'' x 13'3'' |
| Living room | Main level | 11'8'' x 7'2'' |
| Living room | Main level | 12'9'' x 11'7'' |
| Dining room | Main level | 13'5'' x 13'3'' |
| Foyer | Main level | 5'10'' x 7'2'' |
Building Details
- Building Type
- House
- Architectural Style
- Other
- Construction Style
- Detached
- Bedrooms Above Grade
- 3
- Bedrooms Below Grade
- 0
- Bathrooms
- 2
- Basement
- Partial (Unfinished)
- Basement Development
- Unfinished
- Cooling
- Central air conditioning
- Exterior Finish
- Other
- Fireplace
- No
- Heating Fuel
- Natural gas
- Heating
- Forced air
- Interior Size
- 1854 sqft
- Stories
- 1
- Water
- Municipal water
- Year Built
- 1903
Land Details
- Size Frontage
- 63 ft
- Acreage
- No
- Sewer
- Municipal sewage system
- Amenities Nearby
- Place of Worship, Schools, Shopping
Property Features
- Place of Worship
- Schools
- Shopping
Ownership Information
- Ownership Type
- Freehold
Agent / Brokerage Contact
Listing Representation
RE/MAX Erie Shores Realty Inc. Brokerage
View REALTOR.ca sourceListing Agent
Robyn Kichler
Broker
Listing Office
RE/MAX Erie Shores Realty Inc. Brokerage
Book a Showing
Send a note from this page and we will reply about this property.