For Sale
214 HOOPER STREET
Carleton Place, Ontario K7C0C4
$549,900
3 Beds · 3 Baths · 2 Parking · Single Family
Updated 2026-09-04 16:33:00+00
Status
For Sale
Bedrooms
3
Bathrooms
3
Interior Size
1500 - 2000 sqft
Parking
2
MLS®
X13745410
Property Overview
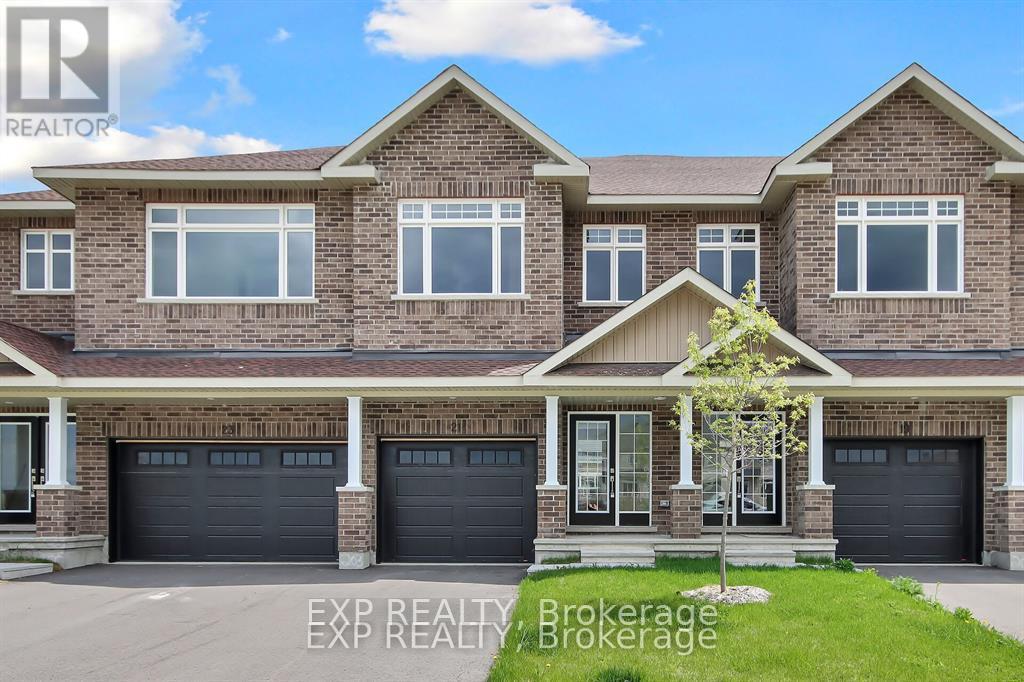
Welcome to Olympia's Almonte model in Carleton Place. This contemporary 1697 sqft home has it all! Great use of space with foyer and powder room conveniently located next to the inside entry. The open concept main floor is bright and airy with pot lights and tons of natural light. The modern kitchen features loads of cabinets and an island with seating all overlooking the living and dining area, the perfect place to entertain guests. Upper level boasts a seating area, making the perfect work from home set up or den, depending on your family's needs. Primary bedroom with walk-in closet and ensuite. Secondary bedrooms are a generous size and share a full bath. Laundry conveniently located on this level. Only minutes to amenities, shopping, schools and restaurants. Some photographs have been virtually staged. Photos provided are of a similar unit. (id:67197)
Key Facts
- Price
- $549,900
- Property Type
- Single Family
- Transaction Type
- For sale
- Bedrooms
- 3
- Bathrooms
- 3
- Parking
- 2
- MLS® Number
- X13745410
- Interior Size
- 1500 - 2000 sqft
- Ownership Type
- Freehold
Location
214 HOOPER STREET, Carleton Place, Ontario K7C0C4
Open MapRooms
| Room | Level | Dimensions |
|---|---|---|
| Bathroom | Second level | 2.38 m x 1.57 m |
| Other | Second level | 1.93 m x 1.34 m |
| Bathroom | Second level | 3.09 m x 1.57 m |
| Bedroom | Second level | 2.61 m x 4.47 m |
| Sitting room | Second level | 3.14 m x 3.98 m |
| Primary Bedroom | Second level | 3.09 m x 8.33 m |
| Bedroom | Second level | 2.66 m x 3.35 m |
| Kitchen | Main level | 2.66 m x 6.85 m |
| Living room | Main level | 4.26 m x 10.03 m |
| Bathroom | Main level | 0.91 m x 2.56 m |
| Foyer | Main level | 2.03 m x 6.12 m |
Building Details
- Building Type
- Row / Townhouse
- Construction Style
- Attached
- Bedrooms Above Grade
- 3
- Bedrooms Below Grade
- 0
- Bathrooms
- 3
- Basement
- Full (Unfinished)
- Basement Development
- Unfinished
- Cooling
- Central air conditioning
- Exterior Finish
- Brick
- Fireplace
- No
- Foundation
- Concrete
- Heating Fuel
- Natural gas
- Heating
- Forced air
- Interior Size
- 1500 - 2000 sqft
- Stories
- 2
- Water
- Municipal water
Land Details
- Size Frontage
- 18 ft
- Size Depth
- 126 ft
- Acreage
- No
- Sewer
- Sanitary sewer
- Amenities Nearby
- Golf Nearby, Park
Property Features
- Golf Nearby
- Park
- Water Heater
Ownership Information
- Ownership Type
- Freehold
Agent / Brokerage Contact
Listing Representation
EXP REALTY
View REALTOR.ca sourceListing Agent
Tarek El Attar
Salesperson
Steve Alexopoulos
Broker
Listing Office
EXP REALTY
Book a Showing
Send a note from this page and we will reply about this property.