For Sale
214 Dogwood Lane
Salt Spring, British Columbia V8K1A4
$2,795,000
3 Beds · 4 Baths · 4 Parking · Single Family
Updated 2026-09-14 23:26:43+00
Status
For Sale
Bedrooms
3
Bathrooms
4
Interior Size
2771 sqft
Parking
4
MLS®
1049570
Property Overview
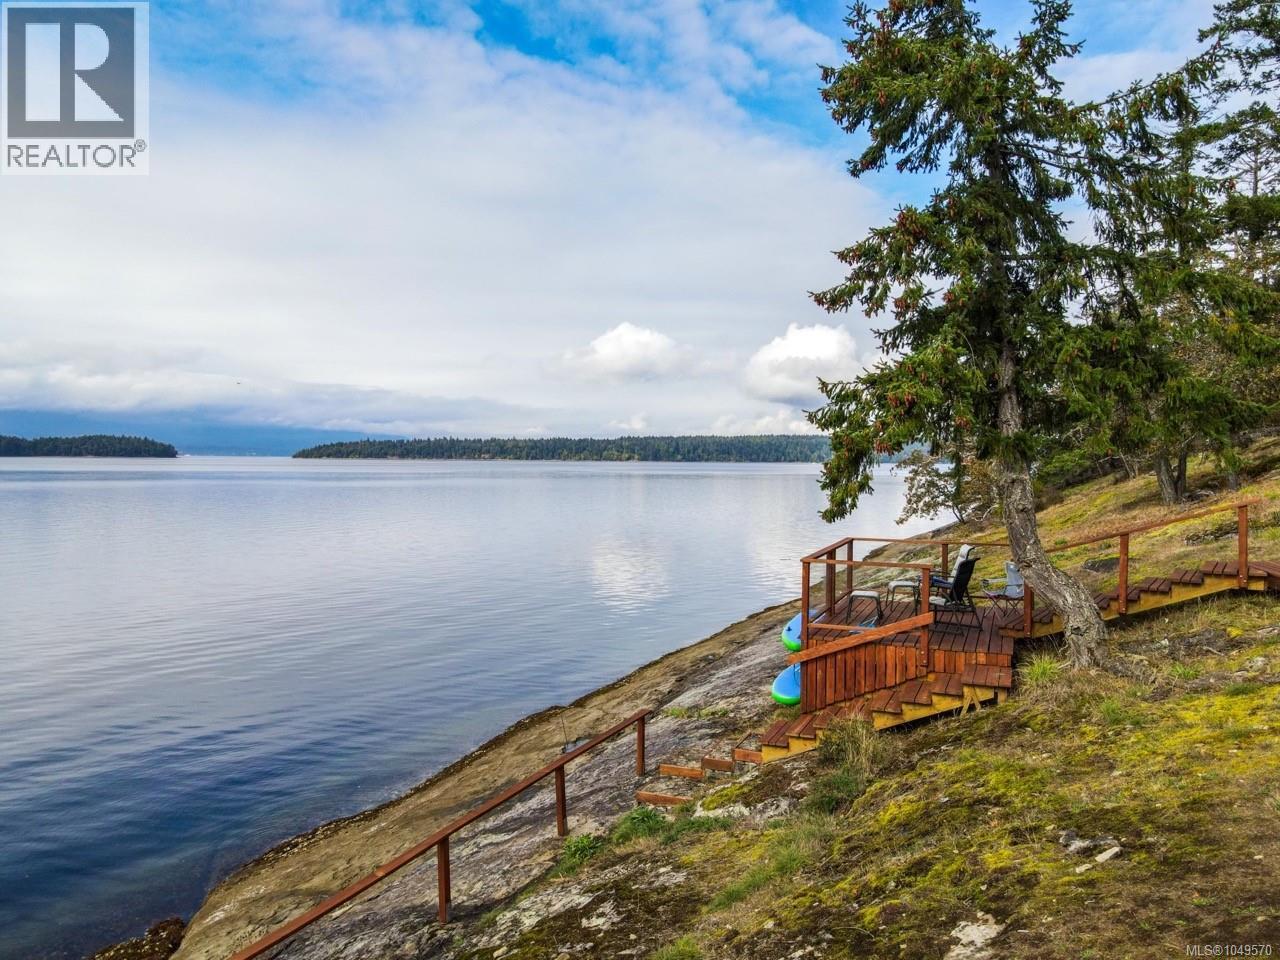
This perfectly situated private and serene oceanfront estate of 4.4 acres enjoys premium southwestern exposure on one of the most desirable locations on Salt Spring. The sun drenched setting overlooks the most fabulous ocean and island views imaginable and provides warm swimming, dramatic sunsets and the level bench at the waterâs edge is the perfect spot to launch a kayak, paddleboard or explore the oceanâs edge. The immaculate one level coastal contemporary home, well presented with a stylish neutral design palette, is both comfortable and elegant having light-filled interiors which highlight the seascape backdrop. Outdoors, easy care natural landscape provides many special spots to relax and reflect including ample deck areas, flagstone patios, a covered gazebo as well as a beachfront deck. In addition, there is a workshop and studio for creative endeavorus and zoning allowing a future guest cottage. Truly, a remarkable and uncommon offering. (id:67197)
Key Facts
- Price
- $2,795,000
- Property Type
- Single Family
- Transaction Type
- For sale
- Bedrooms
- 3
- Bathrooms
- 4
- Parking
- 4
- MLS® Number
- 1049570
- Interior Size
- 2771 sqft
- Year Built
- 1979
- Ownership Type
- Freehold
Location
214 Dogwood Lane, Salt Spring, British Columbia V8K1A4
Open MapRooms
| Room | Level | Dimensions |
|---|---|---|
| Ensuite | Main level | 3-Piece |
| Patio | Main level | 20 ft x 19 ft |
| Storage | Main level | 9 ft x 11 ft |
| Studio | Main level | 15 ft x 11 ft |
| Workshop | Main level | 25 ft x 11 ft |
| Bathroom | Main level | 3-Piece |
| Bedroom | Main level | 12' x 14' |
| Bedroom | Main level | 9' x 14' |
| Ensuite | Main level | 4-Piece |
| Hobby room | Main level | 11' x 21' |
| Laundry room | Main level | 3' x 8' |
| Family room | Main level | 12' x 9' |
| Bathroom | Main level | 4-Piece |
| Primary Bedroom | Main level | 12' x 20' |
| Kitchen | Main level | 10' x 12' |
| Dining room | Main level | 12' x 16' |
| Living room | Main level | 20' x 17' |
| Entrance | Main level | 14' x 10' |
| Living room | Additional Accommodation | 20' x 17' |
Building Details
- Building Type
- House
- Architectural Style
- Westcoast
- Bathrooms
- 4
- Cooling
- None
- Fireplace
- Yes
- Fireplaces
- 3
- Heating Fuel
- Electric, Other
- Heating
- Baseboard heaters
- Interior Size
- 2771 sqft
- Year Built
- 1979
Land Details
- Size Total
- 4.4 ac
- Acreage
- Yes
Property Features
- Irregular lot size
- Shed
- Workshop
- Patio(s)
Ownership Information
- Ownership Type
- Freehold
- Zoning Type
- Residential
Agent / Brokerage Contact
Listing Representation
Macdonald Realty Salt Spring Island
View REALTOR.ca sourceListing Agent
Sandra Smith
Personal Real Estate Corporation
Listing Office
Macdonald Realty Salt Spring Island
Book a Showing
Send a note from this page and we will reply about this property.