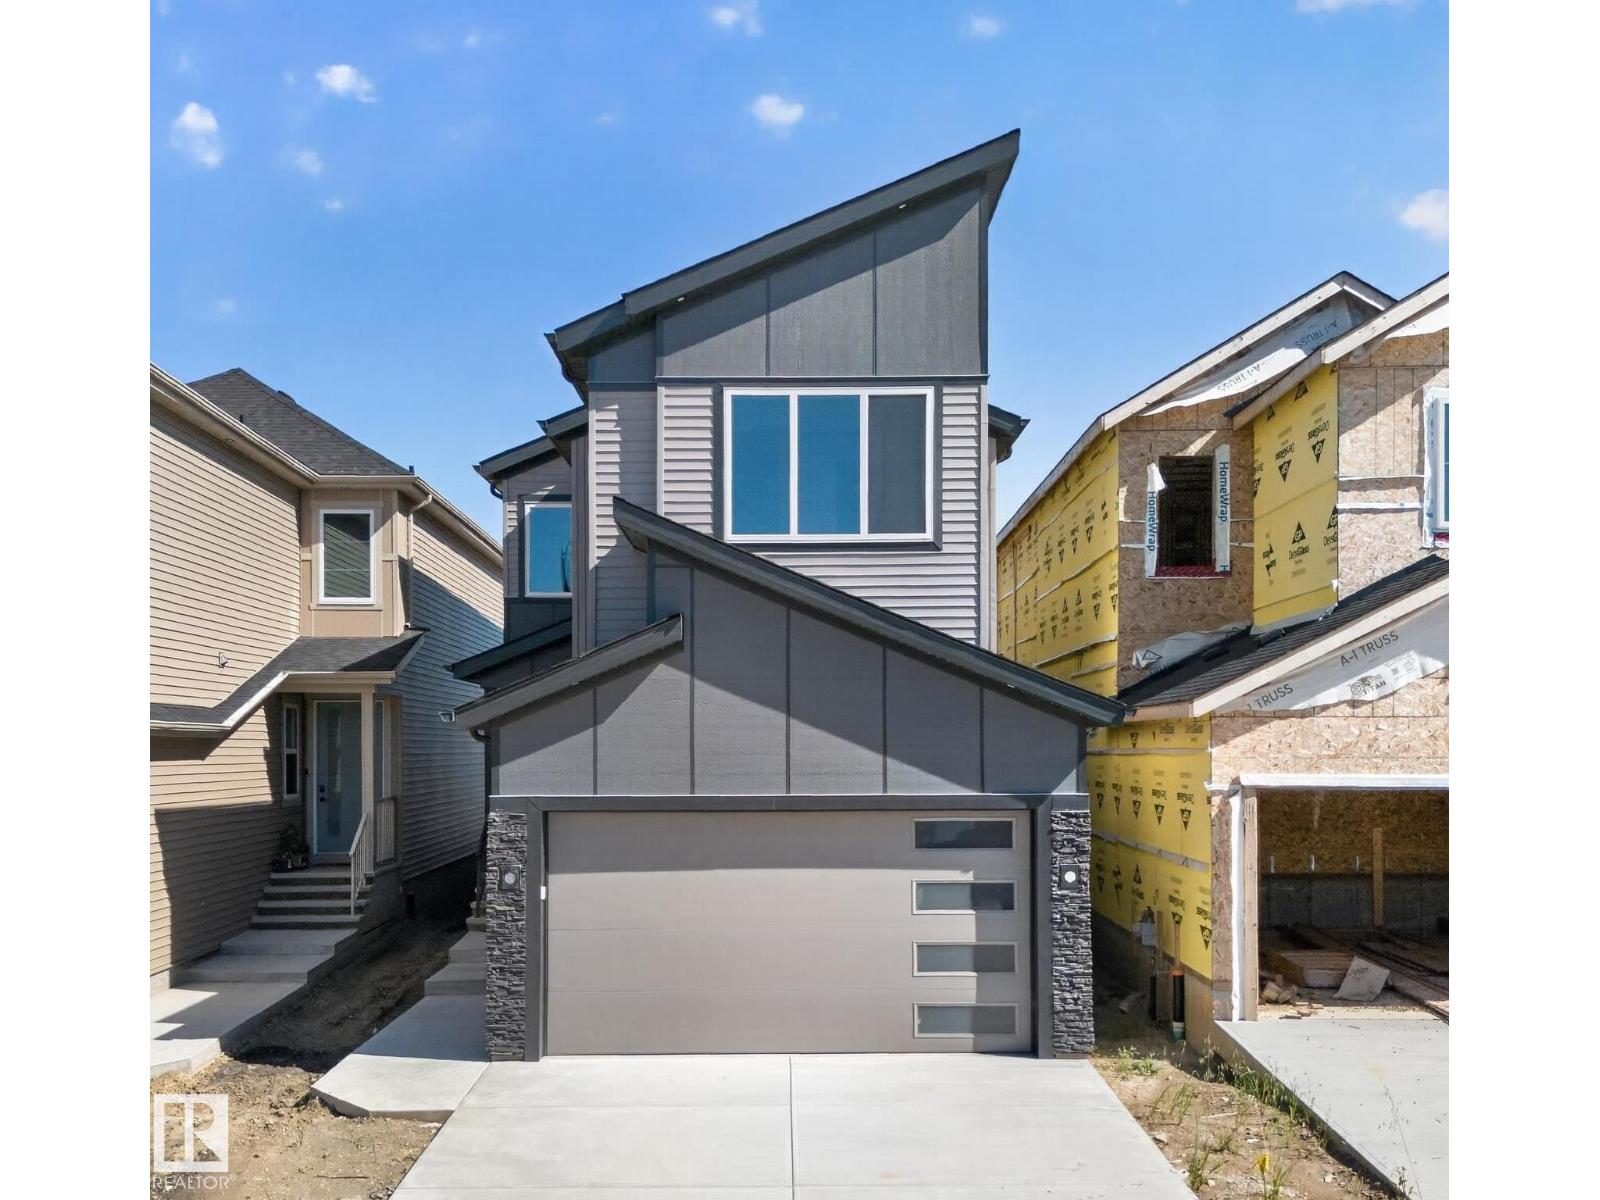
For Sale
214 Crystal Creek Drive
Leduc, Alberta T9E0X6
$575,000
4 Beds · 3 Baths · Single Family
Updated 2026-09-23 18:51:57+00
Status
For Sale
Bedrooms
4
Bathrooms
3
Interior Size
2112 sqft
MLS®
E4505628
Property Overview
Move-in-ready and waiting for its New Owners!! Welcome to this BRAND NEW Single Family home in the growing community of Crystal Creek, Leduc, BACKING ONTO A WALKING TRAIL WITH NO NEIGHBOURS BEHIND! This beautifully upgraded home offers 4 bedrooms and 3 full bathrooms, including a convenient MAIN FLOOR BEDROOM & BATH, perfect for guests or extended family. The main level features an impressive extended kitchen with 3 cm quartz countertops, ample MDF shelving & a full SPICE KITCHEN for added convenience. Enjoy the bright OPEN-TO-ABOVE living room, upgraded lighting package, spacious mudroom, and modern glass railing. Upstairs offers a comfortable bonus room, two additional bedrooms, a spacious primary suite, and upper-level laundry. Additional features include a SEPARATE SIDE ENTRANCE to the unfinished basement, 200 AMP service, MDF shelving throughout, a DOUBLE ATTACHED GARAGE, and close proximity to schools, parks, and major amenities. (id:67197)
Key Facts
- Price
- $575,000
- Property Type
- Single Family
- Transaction Type
- For sale
- Bedrooms
- 4
- Bathrooms
- 3
- MLS® Number
- E4505628
- Interior Size
- 2112 sqft
- Year Built
- 2025
- Ownership Type
- Freehold
Location
214 Crystal Creek Drive, Leduc, Alberta T9E0X6
Open MapRooms
| Room | Level | Dimensions |
|---|---|---|
| Living room | Main level | 3.73 m x 5.37 m |
| Dining room | Main level | 3.24 m x 2.48 m |
| Kitchen | Main level | 3.24 m x 4.06 m |
| Bedroom 4 | Main level | 3.17 m x 2.71 m |
| Second Kitchen | Main level | Measurements not available |
| Mud room | Main level | 2.2 m x 2.6 m |
| Primary Bedroom | Upper Level | 3.93 m x 5.88 m |
| Bedroom 2 | Upper Level | 3.83 m x 3.31 m |
| Bedroom 3 | Upper Level | 3.02 m x 3.44 m |
| Bonus Room | Upper Level | 4.46 m x 4.72 m |
Building Details
- Building Type
- House
- Construction Style
- Detached
- Bathrooms
- 3
- Basement
- Full (Unfinished)
- Basement Development
- Unfinished
- Fireplace
- Yes
- Heating
- Forced air
- Interior Size
- 2112 sqft
- Stories
- 2
- Year Built
- 2025
Land Details
- Acreage
- No
- Amenities Nearby
- Airport, Golf Course, Playground, Schools, Shopping
Property Features
- No back lane
- Airport
- Golf Course
- Playground
- Schools
- Shopping
Ownership Information
- Ownership Type
- Freehold
Agent / Brokerage Contact
Listing Representation
RE/MAX Elite
View REALTOR.ca sourceListing Agent
Varun Kumar
Associate
Listing Office
RE/MAX Elite
Book a Showing
Send a note from this page and we will reply about this property.