For Sale
#214 10333 112 ST NW
Edmonton, Alberta T5K0B4
$199,900
2 Beds · 2 Baths · 1 Parking · Single Family
Updated 2026-09-08 14:11:39+00
Status
For Sale
Bedrooms
2
Bathrooms
2
Interior Size
906 sqft
Parking
1
MLS®
E4507489
Property Overview
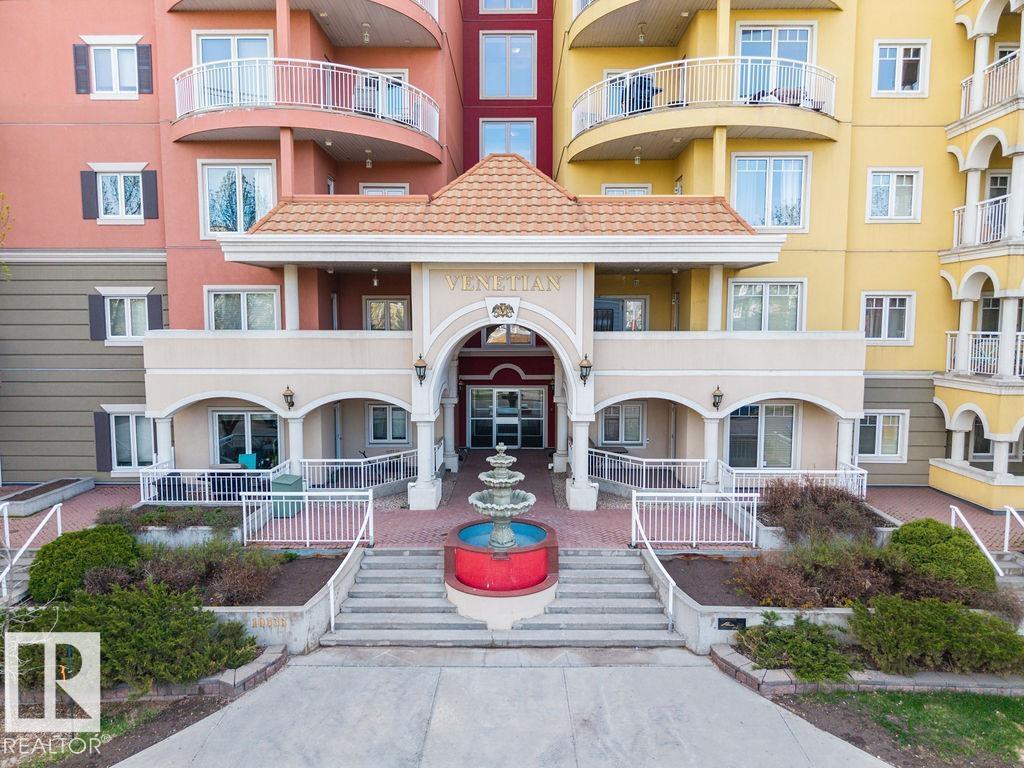
Definitely Priced To Sell The VENETIAN provides the safety, sound proofing, and peace of mind that CONCRETE and STEEL CONSTRUCTION delivers. Upon entering the VENETIAN, the WORKMANSHIP and ATTENTION TO DETAIL is immediately apparent, as is the EXCEPTIONALLY CLEAN condition. The suite is well cared for as well. It offers good-sized kitchen, a breakfast bar, 9' ceilings, fireplace, EAST FACING BALCONY with gas hookup, IN-SUITE LAUNDRY, and storage. The master bedroom is a good size and has walk thru closets leading to a 3 piece en-suite with extra large shower. 14 visitor parking stalls. And all within an easy walk: grocery shopping, numerous restaurants, entertainment, GRANT MAC, ROGERS, and the RIVER VALLEY with its large trail system for your enjoyment. IMMEDIATE POSSESSION IS AVAILABLE! (id:67197)
Key Facts
- Price
- $199,900
- Property Type
- Single Family
- Transaction Type
- For sale
- Bedrooms
- 2
- Bathrooms
- 2
- Parking
- 1
- MLS® Number
- E4507489
- Interior Size
- 906 sqft
- Year Built
- 2008
- Ownership Type
- Condominium/Strata
Location
#214 10333 112 ST NW, Edmonton, Alberta T5K0B4
Open MapRooms
| Room | Level | Dimensions |
|---|---|---|
| Living room | Main level | Measurements not available |
| Dining room | Main level | Measurements not available |
| Kitchen | Main level | Measurements not available |
| Primary Bedroom | Main level | Measurements not available |
| Bedroom 2 | Main level | Measurements not available |
Building Details
- Building Type
- Apartment
- Bathrooms
- 2
- Basement
- None
- Fireplace
- No
- Heating
- Heat Pump
- Interior Size
- 906 sqft
- Year Built
- 2008
Land Details
- Acreage
- No
- Amenities Nearby
- Golf Course, Playground, Public Transit, Schools, Shopping
Property Features
- See remarks
- Park/reserve
- No Animal Home
- No Smoking Home
- Golf Course
- Playground
- Public Transit
- Schools
- Shopping
- Deck
Ownership Information
- Ownership Type
- Condominium/Strata
Maintenance Information
- Maintenance Fee
- 554.57
- Maintenance Fee Type
- Caretaker, Exterior Maintenance, Heat, Insurance, Common Area Maintenance, Landscaping, Other, See Remarks, Property Management, Water
- Payment Unit
- Monthly
Agent / Brokerage Contact
Listing Representation
MaxWell Devonshire Realty
View REALTOR.ca sourceListing Agent
Wally Fakhreddine
Associate
Listing Office
MaxWell Devonshire Realty
Book a Showing
Send a note from this page and we will reply about this property.