For Sale
2134 BEACH ROAD
Frontenac (Frontenac North), Ontario K0H2M0
$1,199,900
4 Beds · 2 Baths · 10 Parking · Single Family
Updated 2026-09-15 18:57:33+00
Status
For Sale
Bedrooms
4
Bathrooms
2
Interior Size
1100 - 1500 sqft
Parking
10
MLS®
X13787030
Property Overview
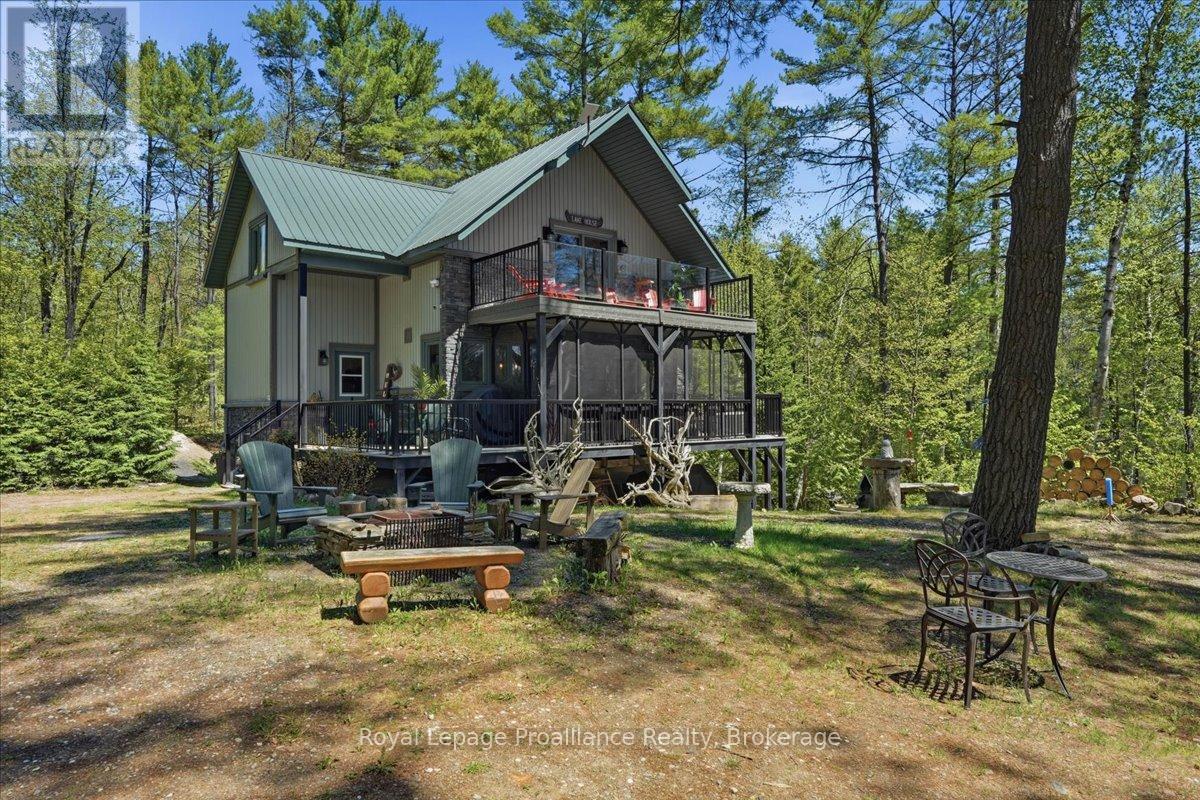
Tucked away on a quiet lake in North Frontenac, this well-designed 4-bedroom, 2-bathroom home/cottage offers a comfortable blend of year-round living and relaxed waterfront lifestyle. Set on a private, treed lot, the property enjoys a peaceful setting with minimal boat traffic. Inside, you'll find a bright, functional layout with hickory hardwood flooring, a custom maple staircase, and a propane fireplace adding warmth to the main living space. Built with ICF construction to the main level, and in floor radiant heating, the home is both efficient and durable. The main floor features the primary bedroom and 4-piece bath with laundry, while the upper level adds additional living space with a walk out deck overlooking the lake. It can easily be enjoyed as a family/rec room, games room, office, or workout room, whatever you choose to use it for. The partially finished walkout basement provides room for guests with an area that could be used as an office or another seating area. Outdoors, enjoy the clean, weed free waterfront with a sandy, rocky shoreline, and deep water off the dock, ideal for swimming, boating, and relaxing. The lake is part of a chain system with access into Sand Lake and offers excellent fishing for bass, pike, and walleye. (id:67197)
Key Facts
- Price
- $1,199,900
- Property Type
- Single Family
- Transaction Type
- For sale
- Bedrooms
- 4
- Bathrooms
- 2
- Parking
- 10
- MLS® Number
- X13787030
- Interior Size
- 1100 - 1500 sqft
- Ownership Type
- Freehold
Location
2134 BEACH ROAD, Frontenac (Frontenac North), Ontario K0H2M0
Open MapRooms
| Room | Level | Dimensions |
|---|---|---|
| Loft | Second level | 8.54 m x 10.02 m |
| Bathroom | Basement | 4.17 m x 1.85 m |
| Bedroom | Basement | 2.91 m x 3.37 m |
| Recreational, Games room | Basement | 4.91 m x 7.37 m |
| Bedroom | Basement | 3.01 m x 3.05 m |
| Bedroom | Basement | 2.91 m x 2.39 m |
| Utility room | Basement | 4.19 m x 2.13 m |
| Foyer | Main level | 1.48 m x 3.22 m |
| Kitchen | Main level | 3.53 m x 3.22 m |
| Dining room | Main level | 3.41 m x 2.3 m |
| Living room | Main level | 3.41 m x 4.18 m |
| Primary Bedroom | Main level | 3.4 m x 3.43 m |
| Bathroom | Main level | 3.43 m x 1.91 m |
Building Details
- Building Type
- House
- Construction Style
- Detached
- Bedrooms Above Grade
- 4
- Bathrooms
- 2
- Basement
- Full, N/A, N/A (Partially finished)
- Basement Development
- Partially finished
- Cooling
- None
- Exterior Finish
- Wood
- Fireplace
- Yes
- Fireplaces
- 1
- Foundation
- Insulated Concrete Forms
- Heating Fuel
- Propane
- Heating
- Radiant heat
- Interior Size
- 1100 - 1500 sqft
- Stories
- 2
- Water
- Drilled Well
Land Details
- Size Frontage
- 165 ft ,3 in
- Size Depth
- 352 ft ,4 in
- Acreage
- No
- Sewer
- Septic System
- Amenities Nearby
- Beach, Park, Schools
Property Features
- Wooded area
- Irregular lot size
- Sloping
- Beach
- Park
- Schools
- Propane Tank
- Deck
- Porch
- Outbuilding
- Shed
- Dock
Ownership Information
- Ownership Type
- Freehold
Parking & Utilities
Utilities
- Cable - Available
- Electricity - Installed
- Electricity Connected - Connected
Agent / Brokerage Contact
Listing Representation
Royal Lepage Proalliance Realty
View REALTOR.ca sourceListing Agent
Diana Cassidy-Bush
Salesperson
Jillian Freeburn
Salesperson
Listing Office
Royal Lepage Proalliance Realty
Book a Showing
Send a note from this page and we will reply about this property.