For Sale
213 WALMER ROAD
Toronto (Casa Loma), Ontario M5R3P7
$2,299,000
4 Beds · 4 Baths · 1 Parking · Single Family
Updated 2026-09-14 04:24:03+00
Status
For Sale
Bedrooms
4
Bathrooms
4
Interior Size
2500 - 3000 sqft
Parking
1
MLS®
C13756922
Property Overview
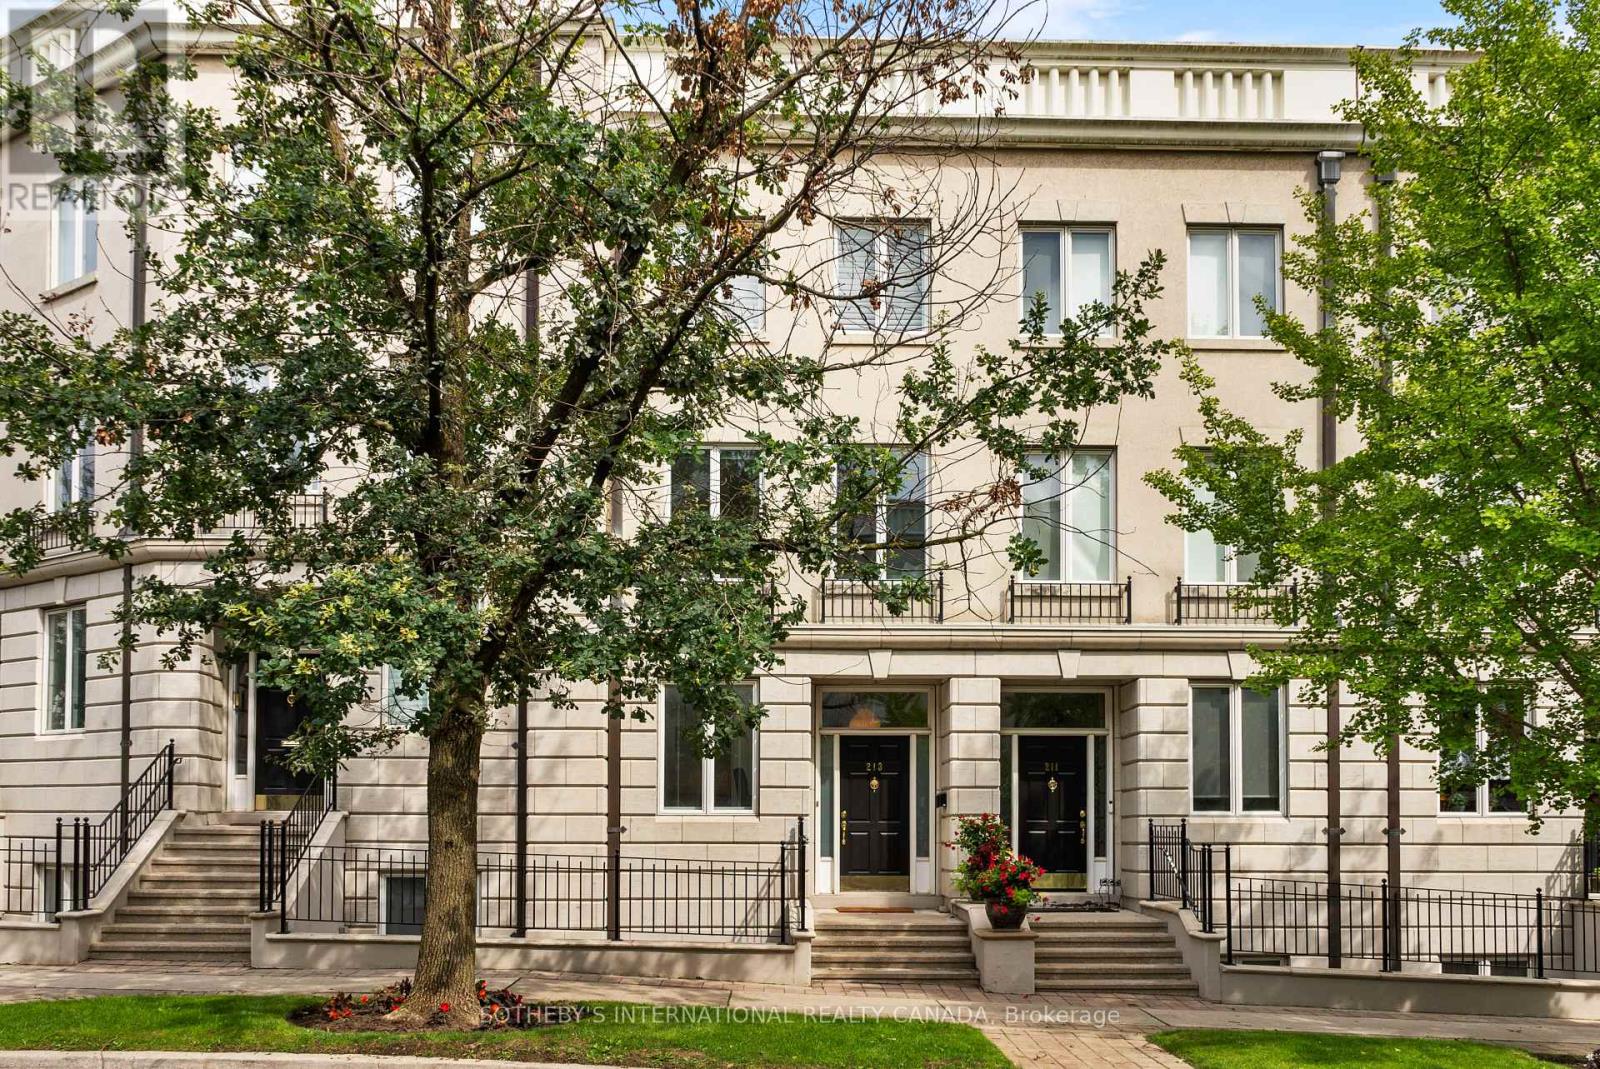
Elegant and sophisticated townhouse in 'Castle Hill'! Live an upgraded urban lifestyle in a unique enclave of European-style townhomes at the foot of beautiful Casa Loma. With approximately 3,814 sq. ft. of finished living space and high ceilings, enjoy spacious rooms with an abundance of natural light streaming through large windows and skylights. The renovated eat-in kitchen features top-of-the-line appliances, ample cabinetry and a breakfast bar. The open living/dining room is perfect for entertaining, with a woodburning fireplace and walk-out to the deck, yard and garage.Perfect for everyday living, the second floor offers 2 bedrooms and a 3-piece semi-ensuite bathroom. The magnificent primary suite occupies the entire third floor, with an open staircase leading to a versatile lounge/office/den featuring a walk-out to the rooftop deck. The primary bedroom offers a luxurious 5-piece ensuite, abundant closet space and skylights.The lower level is a wonderful surprise and a comfortable retreat for relaxation, featuring a recreation/family room with custom built-in cabinetry, coffered ceilings and a gas fireplace, with a walk-out to the patio and city garden. This level also offers the 4th bedroom with a window and double closet, a 3-piece bathroom, laundry and utility/storage rooms.This exceptional home features plenty of storage, cupboards and closets throughout, along with multiple outdoor spaces and a detached laneway garage with 1-car parking. (id:67197)
Key Facts
- Price
- $2,299,000
- Property Type
- Single Family
- Transaction Type
- For sale
- Bedrooms
- 4
- Bathrooms
- 4
- Parking
- 1
- MLS® Number
- C13756922
- Interior Size
- 2500 - 3000 sqft
- Ownership Type
- Freehold
Location
213 WALMER ROAD, Toronto (Casa Loma), Ontario M5R3P7
Open MapRooms
| Room | Level | Dimensions |
|---|---|---|
| Bedroom | Second level | 4.52 m x 4.42 m |
| Bedroom | Second level | 5.33 m x 4.42 m |
| Primary Bedroom | Third level | 8.31 m x 4.42 m |
| Laundry room | Basement | 2.24 m x 2.21 m |
| Utility room | Basement | 2.62 m x 2.21 m |
| Recreational, Games room | Basement | 5.92 m x 4.42 m |
| Bedroom | Basement | 3.78 m x 4.42 m |
| Living room | Main level | 5.59 m x 4.42 m |
| Dining room | Main level | 5.05 m x 3.4 m |
| Kitchen | Main level | 6.55 m x 2.26 m |
| Foyer | Main level | 2.9 m x 2.06 m |
Building Details
- Building Type
- Row / Townhouse
- Construction Style
- Attached
- Bedrooms Above Grade
- 3
- Bedrooms Below Grade
- 1
- Bathrooms
- 4
- Basement
- N/A (Finished), N/A, Full
- Basement Development
- Finished
- Cooling
- Central air conditioning
- Exterior Finish
- Brick, Concrete
- Fireplace
- Yes
- Fireplaces
- 2
- Foundation
- Unknown
- Heating Fuel
- Natural gas
- Heating
- Forced air
- Interior Size
- 2500 - 3000 sqft
- Stories
- 3
- Water
- Municipal water
Land Details
- Size Frontage
- 15 ft ,9 in
- Size Depth
- 112 ft
- Acreage
- No
- Sewer
- Sanitary sewer
- Amenities Nearby
- Park, Place of Worship, Public Transit, Schools
Property Features
- Lane
- In-Law Suite
- Park
- Place of Worship
- Public Transit
- Schools
- Deck
- Patio(s)
Ownership Information
- Ownership Type
- Freehold
Agent / Brokerage Contact
Listing Representation
SOTHEBY'S INTERNATIONAL REALTY CANADA
View REALTOR.ca sourceListing Agent
JOSEPHINE LENNON
Salesperson
Listing Office
SOTHEBY'S INTERNATIONAL REALTY CANADA
Book a Showing
Send a note from this page and we will reply about this property.