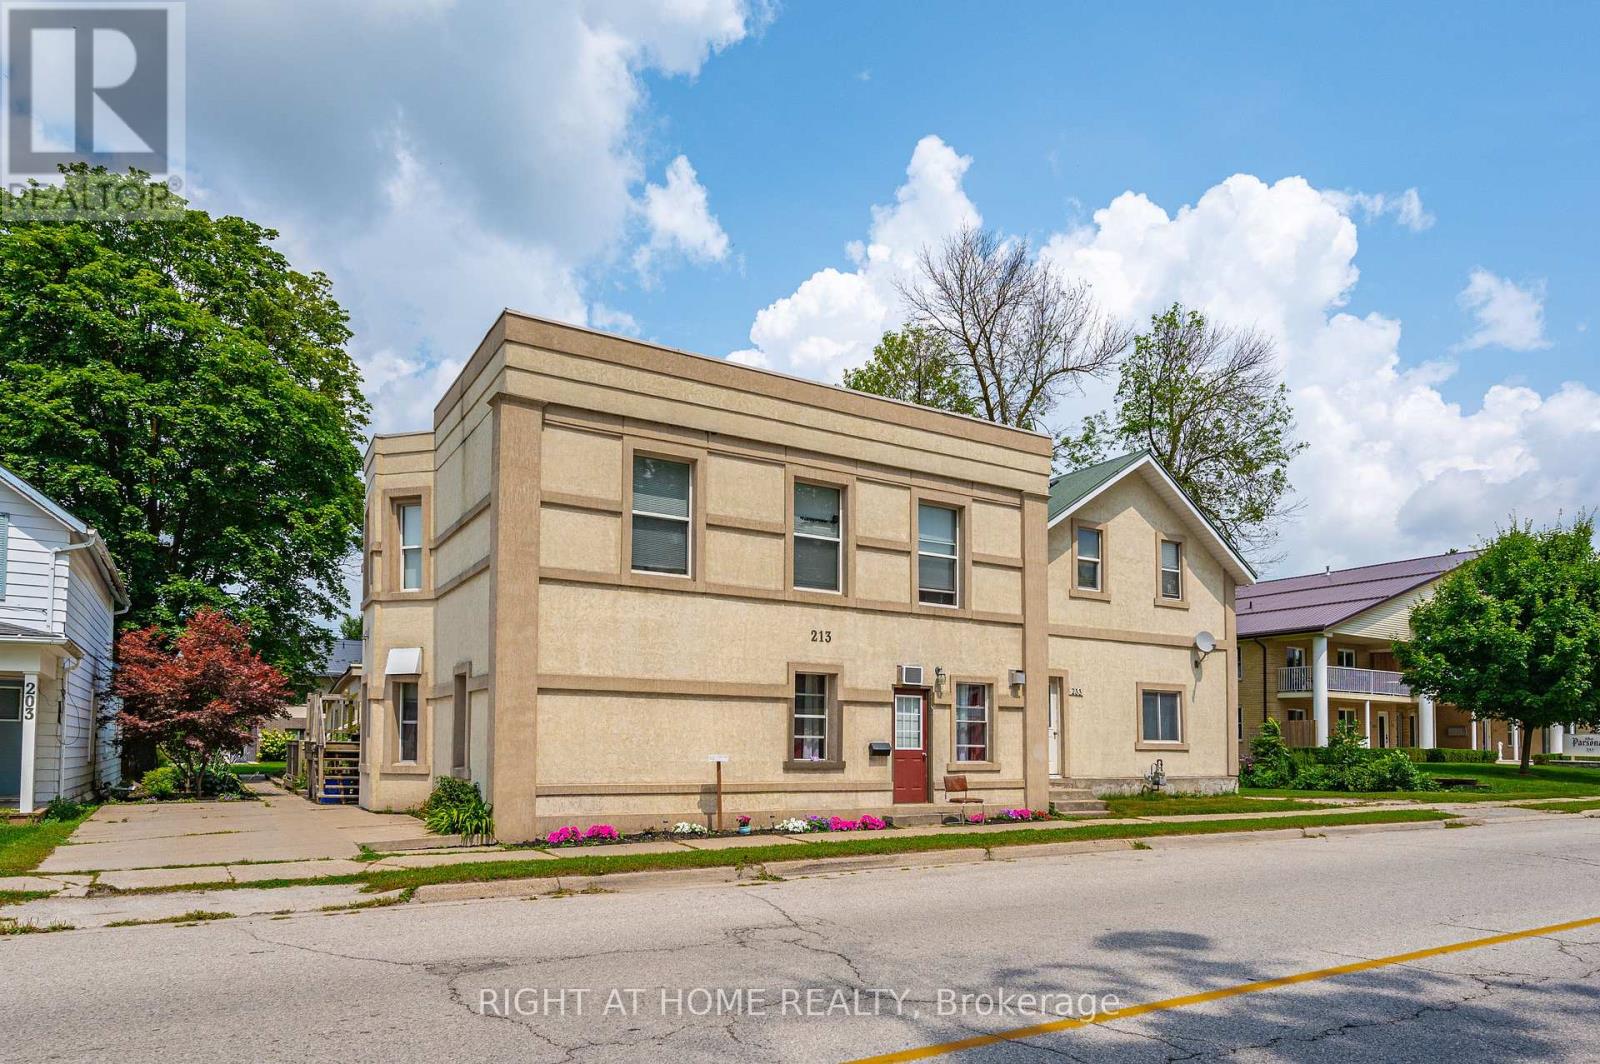
For Sale
213 MAIN STREET E
Minto, Ontario N0G2P0
$749,900
6 Beds · 4 Baths · 4 Parking · Multi-family
Updated 2026-09-01 18:03:45+00
Status
For Sale
Bedrooms
6
Bathrooms
4
Interior Size
3000 - 3500 sqft
Parking
4
MLS®
X13732728
Property Overview
ATTENTION INVESTORS! Opportunity knocks in the heart of Palmerston with this substantial 4-unit property offering 3,340 sq. ft. of above-grade living space and four self-contained units under one roof. Whether you're looking to expand an existing portfolio or make your move into multi-residential investing, 213 Main Street E offers the diversification and income potential investors look for without having to purchase multiple properties. Each unit features a functional layout designed for everyday living, while four on-site parking spaces - one for each unit - plus individual storage lockers add valuable tenant conveniences. The property is ideally located close to downtown Palmerston amenities, schools, shopping and the Palmerston & District Hospital, helping support long-term tenant appeal. Behind the stucco exterior is a full brick exterior with added foam insulation. With four rental units, municipal services and MU2 zoning, this is a compelling opportunity to secure a multi-residential asset in a growing Southwestern Ontario community. Add it to your portfolio and let four doors work for you! (id:67197)
Key Facts
- Price
- $749,900
- Property Type
- Multi-family
- Transaction Type
- For sale
- Bedrooms
- 6
- Bathrooms
- 4
- Parking
- 4
- MLS® Number
- X13732728
- Interior Size
- 3000 - 3500 sqft
Location
213 MAIN STREET E, Minto, Ontario N0G2P0
Open MapRooms
| Room | Level | Dimensions |
|---|---|---|
| Living room | Ground level | 4.12 m x 3.59 m |
| Dining room | Ground level | 3.03 m x 4.8 m |
| Bedroom | Ground level | 4.78 m x 3.24 m |
| Dining room | Ground level | 3.02 m x 3.53 m |
| Kitchen | Ground level | 2.97 m x 2.48 m |
| Bedroom | Ground level | 3.25 m x 2.94 m |
| Living room | Ground level | 3.93 m x 4.73 m |
| Den | Ground level | 2.01 m x 3.54 m |
| Kitchen | Ground level | 3.28 m x 3.42 m |
| Bedroom | Ground level | 4.02 m x 3 m |
| Living room | Ground level | 4.87 m x 3.7 m |
| Kitchen | Ground level | 2.74 m x 3.43 m |
Building Details
- Building Type
- Fourplex
- Bedrooms Above Grade
- 6
- Bathrooms
- 4
- Basement
- None
- Cooling
- Central air conditioning
- Exterior Finish
- Brick, Stucco
- Fireplace
- Yes
- Fireplaces
- 2
- Foundation
- Unknown
- Heating Fuel
- Natural gas
- Heating
- Forced air
- Interior Size
- 3000 - 3500 sqft
- Stories
- 2
- Water
- Municipal water
Land Details
- Size Frontage
- 49 ft ,1 in
- Size Depth
- 122 ft ,2 in
- Acreage
- No
- Sewer
- Sanitary sewer
- Amenities Nearby
- Hospital, Park
Property Features
- Hospital
- Park
- Drive Shed
Parking & Utilities
Utilities
- Cable - Available
- Electricity - Available
- Sewer - Available
Agent / Brokerage Contact
Listing Representation
RIGHT AT HOME REALTY
View REALTOR.ca sourceListing Agent
JASON LEATHWOOD
Salesperson
Listing Office
RIGHT AT HOME REALTY
Book a Showing
Send a note from this page and we will reply about this property.