For Sale
#213 4403 23 ST NW
Edmonton, Alberta T6T0E4
$175,000
2 Beds · 2 Baths · Single Family
Updated 2026-09-04 17:41:24+00
Status
For Sale
Bedrooms
2
Bathrooms
2
Interior Size
872 sqft
MLS®
E4507110
Property Overview
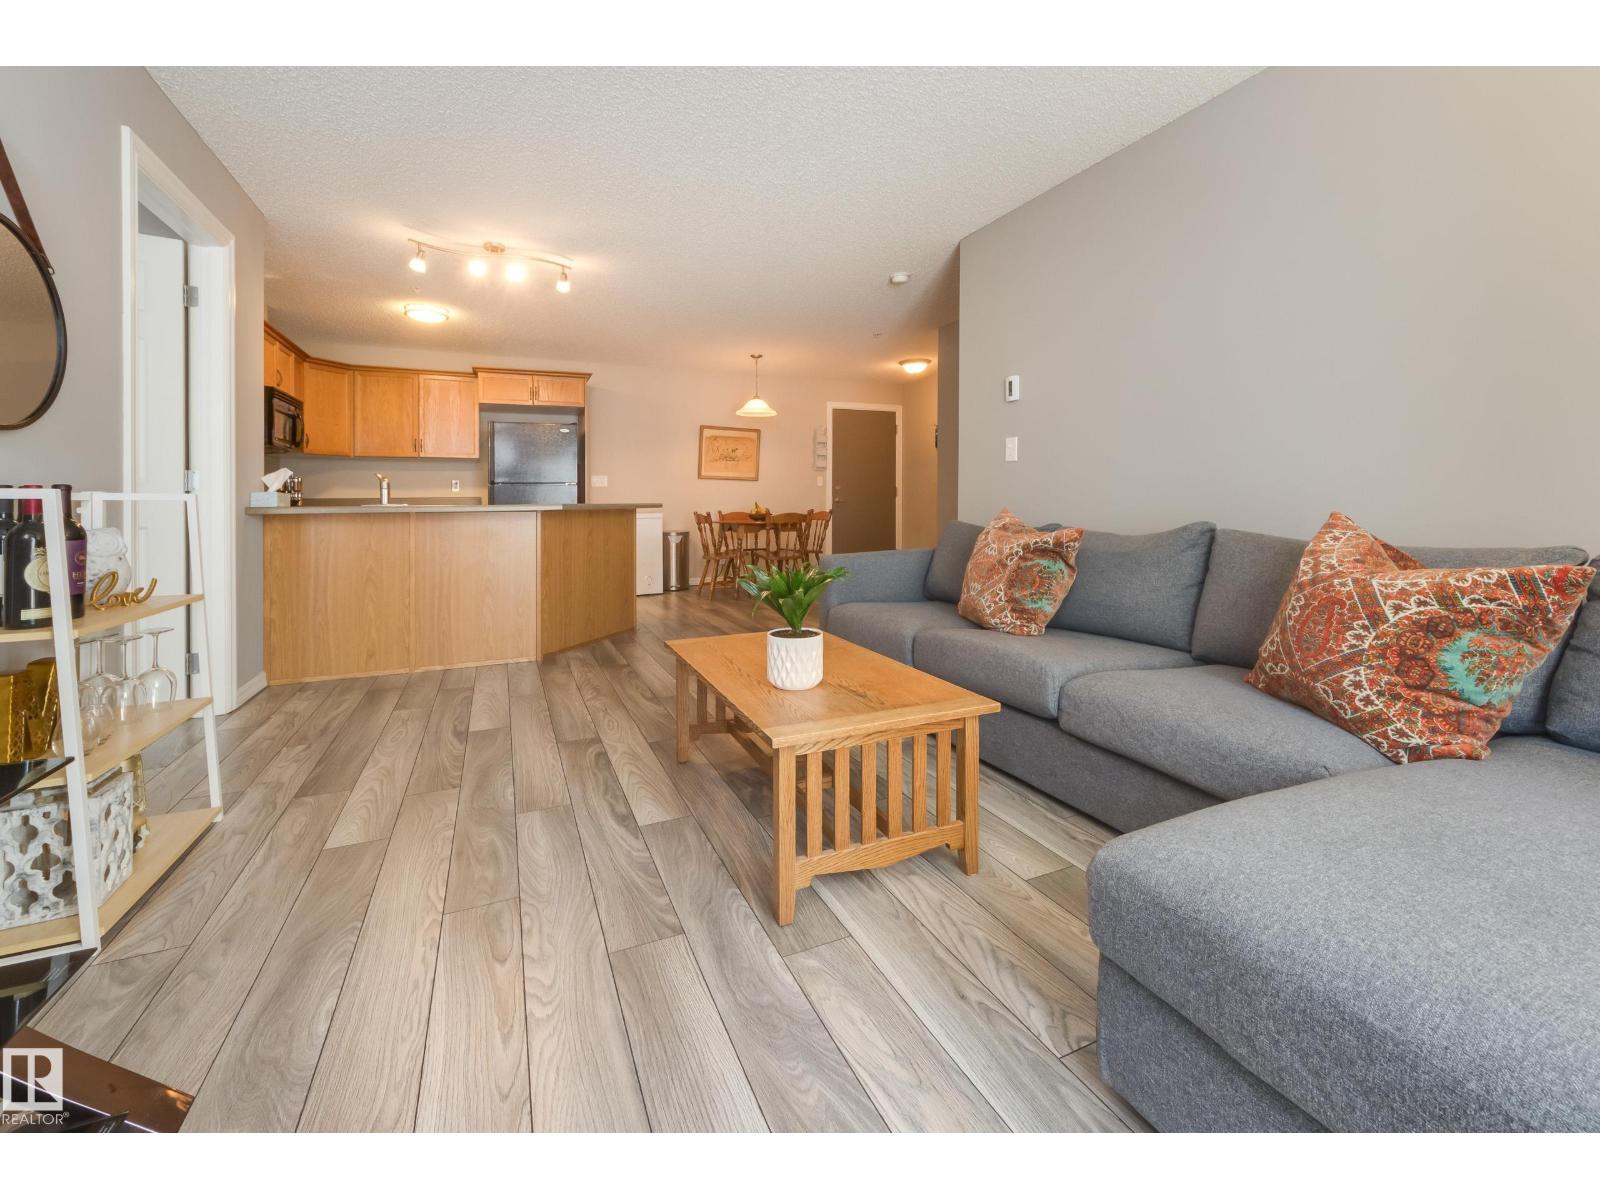
Bright & spacious! You'll love this move-in ready 2 bedroom, 2 bath condo in the pet-friendly Aspen Meadows complex. The open concept plan features lovely laminate flooring throughout & offers almost 900 sq ft of living space. The wide open living, kitchen & dining space is just perfect for entertaining friends. The kitchen features loads of cupboard and counter space, with sleek black appliances & ample dining area. The primary bedroom is large enough for the biggest bedroom furniture and has a walk-thru closet to the ensuite with oversized shower. The second bdrm is at that other end of the unit, giving maximum privacy, and there's a second full bath with tub & shower. You'll never share laundry facilities again with the convenience of in-suite laundry, and you'll love the large in-unit storage room. There's a balcony with gas outlet for BBQ - great for summer get-togethers. With heated underground parking, and a walkable location to shops, restaurants, transit, etc - make sure you come see this one. (id:67197)
Key Facts
- Price
- $175,000
- Property Type
- Single Family
- Transaction Type
- For sale
- Bedrooms
- 2
- Bathrooms
- 2
- MLS® Number
- E4507110
- Interior Size
- 872 sqft
- Year Built
- 2006
- Ownership Type
- Condominium/Strata
Location
#213 4403 23 ST NW, Edmonton, Alberta T6T0E4
Open MapRooms
| Room | Level | Dimensions |
|---|---|---|
| Living room | Main level | 4.27 m x 3.56 m |
| Dining room | Main level | 3.33 m x 2.76 m |
| Kitchen | Main level | 3.33 m x 2.55 m |
| Primary Bedroom | Main level | 4.23 m x 3.07 m |
| Bedroom 2 | Main level | 3.75 m x 2.75 m |
| Storage | Main level | 3.06 m x 1.51 m |
Building Details
- Building Type
- Apartment
- Bathrooms
- 2
- Basement
- None
- Fireplace
- No
- Heating
- Baseboard heaters
- Interior Size
- 872 sqft
- Year Built
- 2006
Land Details
- Size Total
- 74.01 m2
- Acreage
- No
- Amenities Nearby
- Golf Course, Public Transit, Schools, Shopping
Property Features
- Golf Course
- Public Transit
- Schools
- Shopping
Ownership Information
- Ownership Type
- Condominium/Strata
Maintenance Information
- Maintenance Fee
- 639.07
- Maintenance Fee Type
- Exterior Maintenance, Heat, Insurance, Property Management, Other, See Remarks, Water
- Payment Unit
- Monthly
Agent / Brokerage Contact
Listing Representation
Schmidt Realty Group Inc
View REALTOR.ca sourceListing Agent
Sabrina L. Bright
Associate
Listing Office
Schmidt Realty Group Inc
Book a Showing
Send a note from this page and we will reply about this property.