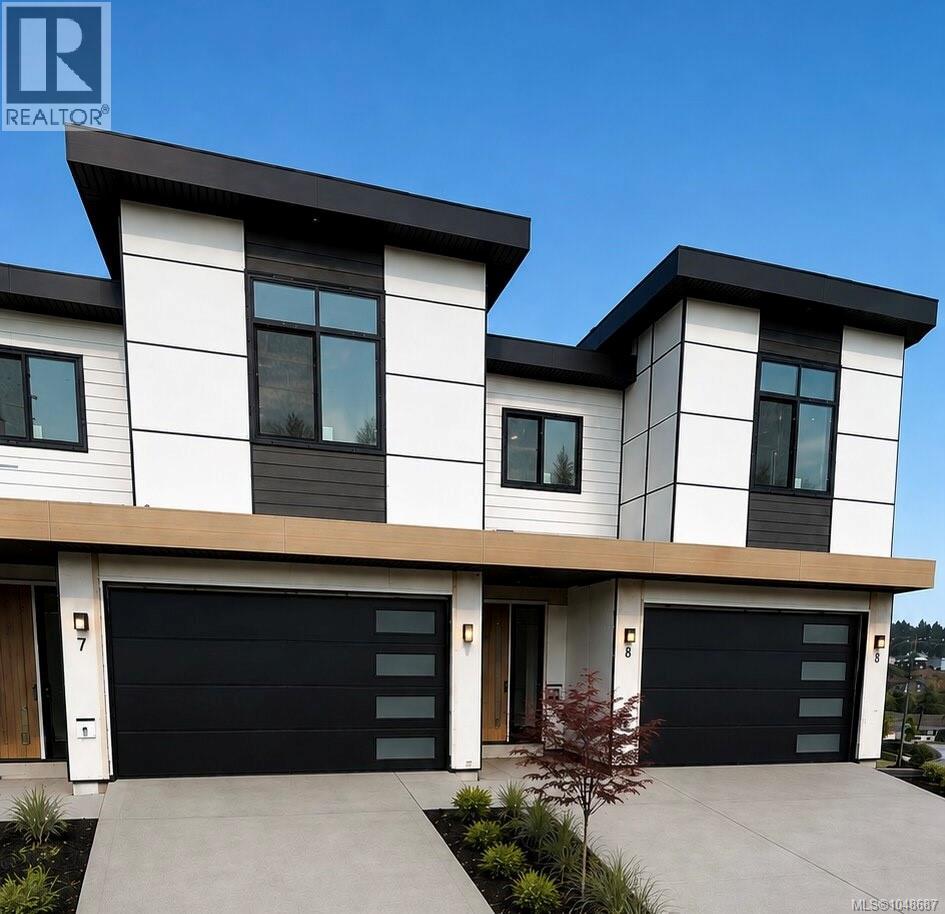
For Sale
2125 KINGBIRD Dr
Langford, British Columbia V9B6H4
$1,200,000
5 Beds · 5 Baths · 3 Parking · Single Family
Updated 2026-09-04 01:26:16+00
Status
For Sale
Bedrooms
5
Bathrooms
5
Interior Size
3158 sqft
Parking
3
MLS®
1048687
Property Overview
Welcome to an exceptional collection of three luxury brand-new residences on situated in the sought-after Bear Mountain community. Offering approximately 3,200 sqft. of beautifully designed living space over three levels, each home combines generous proportions, elevated finishes and impressive views with a spacious private backyard rarely found in new construction. The thoughtfully designed floor plan features 5 bedrooms and 5 bathrooms, a dedicated media room or flexible space with excellent potential. The primary suite is a true retreat, complete with a large walk-in closet and luxurious 5-piece ensuite featuring a freestanding soaker tub. Enjoy seamless everyday living with a main-level entry, double garage and parking for up to four vehicles. This is an exciting opportunity to own a substantial new home surrounded by the natural beauty, recreation and lifestyle of Bear Mountain.Price+GST. Completion Late November. Eligible purchasers may qualify for GST rebate. (id:67197)
Key Facts
- Price
- $1,200,000
- Property Type
- Single Family
- Transaction Type
- For sale
- Bedrooms
- 5
- Bathrooms
- 5
- Parking
- 3
- MLS® Number
- 1048687
- Interior Size
- 3158 sqft
- Year Built
- 2026
- Ownership Type
- Strata
Location
2125 KINGBIRD Dr, Langford, British Columbia V9B6H4
Open MapRooms
| Room | Level | Dimensions |
|---|---|---|
| Bedroom | Second level | 15 ft x 9 ft |
| Bedroom | Second level | 11 ft x 15 ft |
| Bathroom | Second level | 5' x 10' |
| Ensuite | Second level | 10 ft x Measurements not available |
| Primary Bedroom | Second level | 16' x 16' |
| Bedroom | Lower level | 20' x 12' |
| Bathroom | Lower level | 6' x 15' |
| Bedroom | Lower level | 12' x 12' |
| Bathroom | Lower level | 6' x 14' |
| Recreation room | Lower level | 15 ft x 20 ft |
| Bathroom | Main level | 4' x 7' |
| Kitchen | Main level | 9 ft x 20 ft |
| Dining room | Main level | 11' x 8' |
| Living room | Main level | 20 ft x 15 ft |
Building Details
- Building Type
- Row / Townhouse
- Bathrooms
- 5
- Cooling
- Air Conditioned
- Fireplace
- Yes
- Fireplaces
- 1
- Heating Fuel
- Natural gas
- Heating
- Forced air, Heat Pump
- Interior Size
- 3158 sqft
- Year Built
- 2026
Land Details
- Acreage
- No
Property Features
- Pets Allowed With Restrictions
- Family Oriented
Ownership Information
- Ownership Type
- Strata
- Zoning Type
- Residential
Maintenance Information
- Maintenance Fee
- 0.00
- Payment Unit
- Monthly
Agent / Brokerage Contact
Listing Representation
Pemberton Holmes Ltd.
View REALTOR.ca sourceListing Agent
Aman Dhiman
Personal Real Estate Corporation
Love Manes
Listing Office
Pemberton Holmes Ltd.
Book a Showing
Send a note from this page and we will reply about this property.