For Sale
2125 Betts
Windsor, Ontario N9B3P5
$399,900
4 Beds · 3 Baths · Single Family
Updated 2026-09-20 20:14:26+00
Status
For Sale
Bedrooms
4
Bathrooms
3
MLS®
26021738
Property Overview
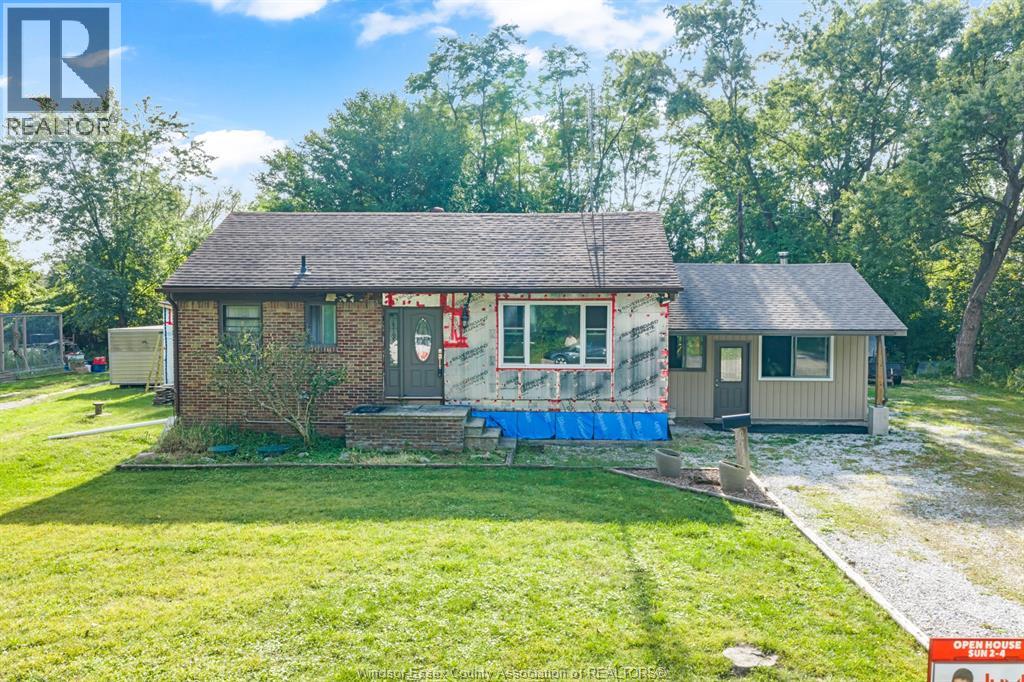
A rare opportunity in the heart of South Windsor! This unique property offers an incredible sense of privacy and seclusion with no immediate neighbours, where deer and wild turkeys are a regular sight. It feels like youâre miles away from civilization, yet youâre right in the city and close to everything South Windsor has to offer. Inside, the showpiece is the impressive professional chefâs kitchenâan exceptionally large, bright and open space featuring soaring ceilings and top-quality custom cabinetry. The main-floor bathrooms have also been recently renovated, with extensive work throughout the home professionally completed to a high standard. The home offers 1 main-floor bedroom, 2 additional lower-level bedrooms, plus a smaller lower-level room that provides flexible space for a possible 4th bedroom, home office or den. There are still some finishing touches required, including completion of the lower-level living area and siding on portions of the exterior. However, much of the substantial work has already been completed, and siding materials to finish the exterior are on site. Donât let the remaining items overshadow the extensive improvements already madeâthere is relatively little left to bring this impressive project across the finish line. A truly unusual South Windsor property combining privacy, wildlife, flexible living space and an outstanding chefâs kitchen. If youâve been looking for the feeling of country living without giving up the convenience of the city, this one deserves a look. (id:67197)
Key Facts
- Price
- $399,900
- Property Type
- Single Family
- Transaction Type
- For sale
- Bedrooms
- 4
- Bathrooms
- 3
- MLS® Number
- 26021738
- Ownership Type
- Freehold
Location
2125 Betts, Windsor, Ontario N9B3P5
Open MapRooms
| Room | Level | Dimensions |
|---|---|---|
| Utility room | Basement | Measurements not available |
| Bedroom | Basement | Measurements not available |
| Laundry room | Basement | Measurements not available |
| Storage | Basement | Measurements not available |
| Bedroom | Basement | Measurements not available |
| Games room | Basement | Measurements not available |
| 3pc Bathroom | Basement | Measurements not available |
| Family room/Fireplace | Lower level | Measurements not available |
| 2pc Bathroom | Main level | Measurements not available |
| 4pc Bathroom | Main level | Measurements not available |
| Primary Bedroom | Main level | Measurements not available |
| Kitchen/Dining room | Main level | Measurements not available |
Building Details
- Building Type
- House
- Architectural Style
- Raised Ranch w/ Bonus Room
- Construction Style
- Detached
- Bedrooms Above Grade
- 1
- Bedrooms Below Grade
- 3
- Bathrooms
- 3
- Exterior Finish
- Aluminum/Vinyl
- Fireplace
- Yes
- Foundation
- Block
- Heating Fuel
- Propane
- Heating
- Forced air
Land Details
- Acreage
- No
- Landscape Features
- Landscaped
- Sewer
- Septic System
Property Features
- Gravel Driveway
- Propane Tank
Ownership Information
- Ownership Type
- Freehold
Agent / Brokerage Contact
Listing Representation
JUMP REALTY INC.
View REALTOR.ca sourceListing Agent
LORNE DUPUIS
Sales Person
Listing Office
JUMP REALTY INC.
Book a Showing
Send a note from this page and we will reply about this property.