For Sale
212 RIVERGREEN CRESCENT
Cambridge, Ontario N1S0G1
$710,500
3 Beds · 3 Baths · 2 Parking · Single Family
Updated 2026-09-01 22:33:22+00
Status
For Sale
Bedrooms
3
Bathrooms
3
Interior Size
1100 - 1500 sqft
Parking
2
MLS®
X13734290
Property Overview
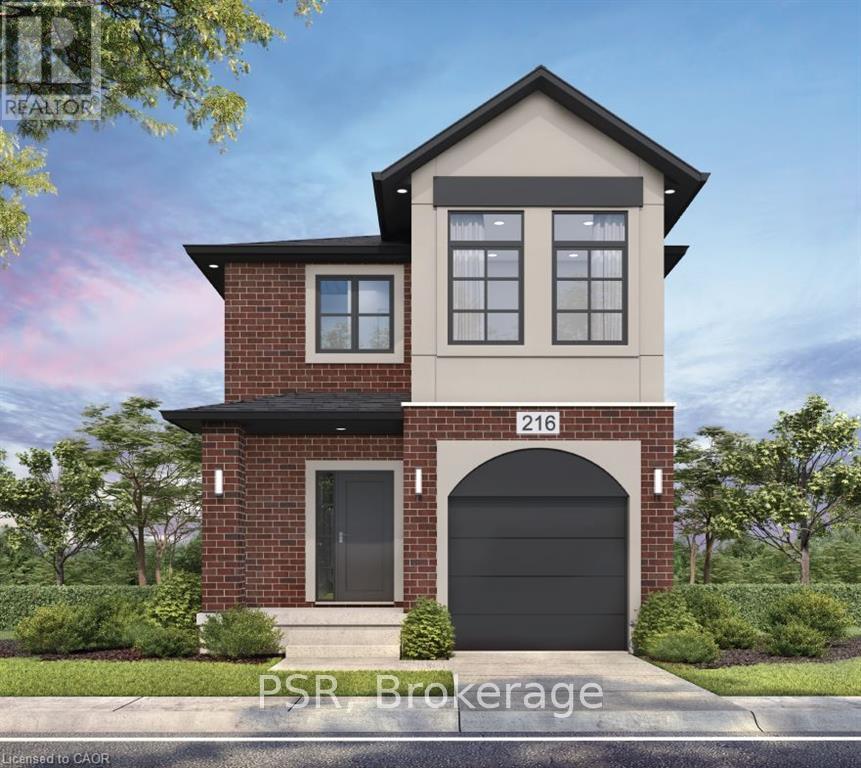
Welcome to the To Be Built- BRANT- Elevation A, in the highly sought-after Westwood Village community of Cambridge! Build a stunning single-detached home that combines modern elegance, standard-setting functionality, with an ideal location for families and professionals alike. As you step through the front door, you are greeted by an open-concept main floor boasting soaring 9-foot ceilings that flood the home with natural light and create a spacious, airy ambience. Designed with both daily life and hosting in mind, the main level features a completely carpet-free design finished with durable ceramic tile and rich laminate flooring. The main level flows seamlessly into a well-appointed kitchen with large island with extended bar, with quartz contertops to the generous living area, complemented by a conveniently located powder room for guests. Upstairs, you'll discover three good-sized bedrooms, including a peaceful primary suite with its own private ensuite bath. With a total of 2.5 bathrooms, morning routines are smooth and effort-free for the entire household.**Price reflects the limited time BACK to SCHOOL promotion and the full HST rebate.**Purchasers must qualify and agree to assign the rebate back to the Builder. Many lots and layouts available to choose from. (id:67197)
Key Facts
- Price
- $710,500
- Property Type
- Single Family
- Transaction Type
- For sale
- Bedrooms
- 3
- Bathrooms
- 3
- Parking
- 2
- MLS® Number
- X13734290
- Interior Size
- 1100 - 1500 sqft
- Ownership Type
- Freehold
Location
212 RIVERGREEN CRESCENT, Cambridge, Ontario N1S0G1
Open MapRooms
| Room | Level | Dimensions |
|---|---|---|
| Primary Bedroom | Second level | 3.99 m x 3.2 m |
| Bathroom | Second level | 2.74 m x 1.52 m |
| Bedroom 2 | Second level | 3.38 m x 2.97 m |
| Bedroom 3 | Second level | 3.38 m x 2.97 m |
| Bathroom | Second level | 2.74 m x 1.52 m |
| Kitchen | Main level | 4.44 m x 2.59 m |
| Great room | Main level | 6.17 m x 3.43 m |
| Partial bathroom | Main level | 2.68 m x 0.94 m |
Building Details
- Building Type
- House
- Construction Style
- Detached
- Bedrooms Above Grade
- 3
- Bathrooms
- 3
- Basement
- Full (Unfinished)
- Basement Development
- Unfinished
- Cooling
- Central air conditioning
- Exterior Finish
- Brick, Vinyl siding
- Fireplace
- No
- Foundation
- Poured Concrete
- Heating Fuel
- Natural gas
- Heating
- Forced air
- Interior Size
- 1100 - 1500 sqft
- Stories
- 2
- Water
- Municipal water
Land Details
- Size Frontage
- 30 ft
- Size Depth
- 98 ft
- Acreage
- No
- Sewer
- Sanitary sewer
Property Features
- Sump Pump
- Water Heater
Ownership Information
- Ownership Type
- Freehold
Agent / Brokerage Contact
Listing Representation
Listing Agent
VONGDEUANE KENNEDY
Broker
Listing Office
PSR
Book a Showing
Send a note from this page and we will reply about this property.