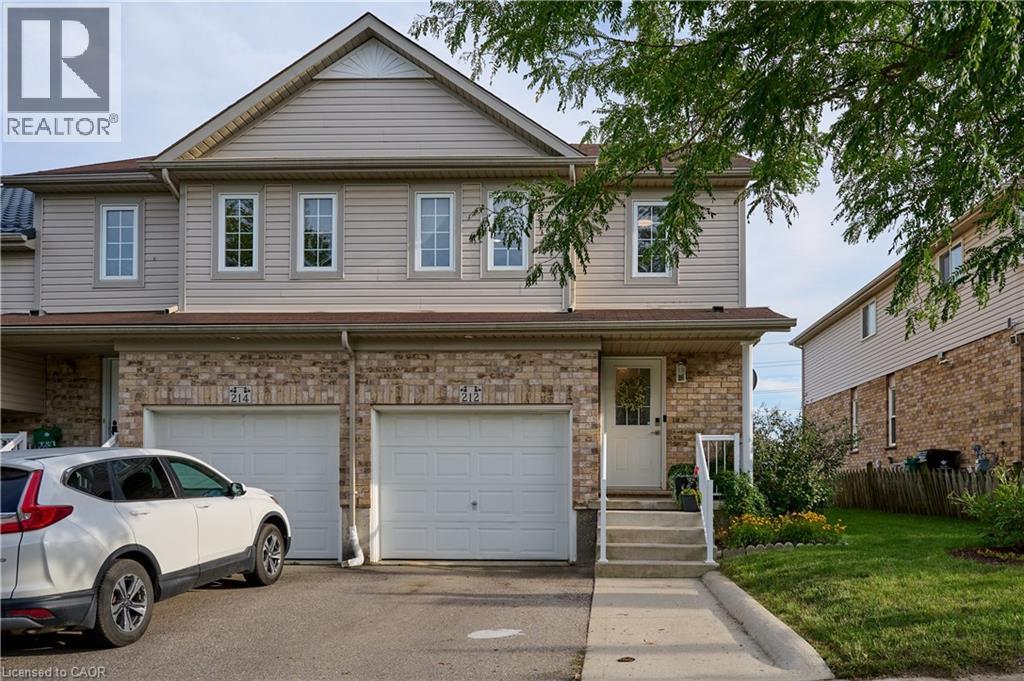
For Sale
212 RED CLOVER Court
Kitchener, Ontario N2E4J5
$610,000
3 Beds · 2 Baths · 2 Parking · Single Family
Updated 2026-09-21 16:01:01+00
Status
For Sale
Bedrooms
3
Bathrooms
2
Interior Size
1562 sqft
Parking
2
MLS®
40857378
Property Overview
Welcome to the market 212 Red Clover Court in Kitchener! This beautiful and economical end unit townhome with no condo fees will amaze you! Located in one of Kitchener's most family and friendly neighborhoods, minutes away to everything you need for everyday living. This three bedroom townhome is perfect for investors, first time home buyers, or just looking to downsize. The main floor consists of a newly renovated kitchen with stainless steel appliances open to your living room. You are surrounded with large windows overlooking your oversized fully fenced and landscaped backyard with shed. The main floor also features a powder room and entrance to the garage. The second level features three bedrooms with large windows, a generous size three piece bathroom and laundry. The walkout basement has one complete bedroom and the rest is waiting for your special touch to be complete. Don't miss your chance to view this home! Book your showing today. (id:67197)
Key Facts
- Price
- $610,000
- Property Type
- Single Family
- Transaction Type
- For sale
- Bedrooms
- 3
- Bathrooms
- 2
- Parking
- 2
- MLS® Number
- 40857378
- Interior Size
- 1562 sqft
- Year Built
- 2005
- Ownership Type
- Freehold
Location
212 RED CLOVER Court, Kitchener, Ontario N2E4J5
Open MapRooms
| Room | Level | Dimensions |
|---|---|---|
| Bedroom | Second level | 8'7'' x 11'5'' |
| Bedroom | Second level | 8'10'' x 16'3'' |
| 4pc Bathroom | Second level | Measurements not available |
| Primary Bedroom | Second level | 15'4'' x 11'8'' |
| Other | Lower level | 16'9'' x 11'5'' |
| 2pc Bathroom | Main level | Measurements not available |
| Living room | Main level | 17'5'' x 11'3'' |
| Eat in kitchen | Main level | 10'4'' x 9'6'' |
Building Details
- Building Type
- Row / Townhouse
- Construction Style
- Attached
- Bedrooms Above Grade
- 3
- Bedrooms Below Grade
- 0
- Bathrooms
- 2
- Basement
- Partial (Partially finished)
- Basement Development
- Partially finished
- Cooling
- Central air conditioning
- Exterior Finish
- Aluminum siding, Brick
- Fireplace
- No
- Heating
- Forced air
- Interior Size
- 1562 sqft
- Stories
- 1
- Water
- Municipal water
- Year Built
- 2005
Land Details
- Size Frontage
- 34 ft
- Size Depth
- 145 ft
- Acreage
- No
- Sewer
- Municipal sewage system
- Amenities Nearby
- Park, Public Transit, Schools, Shopping
Property Features
- Automatic Garage Door Opener
- Park
- Public Transit
- Schools
- Shopping
- Rental Water Softener
- Water Heater
Ownership Information
- Ownership Type
- Freehold
Agent / Brokerage Contact
Listing Representation
Re/Max Twin City Realty Inc.
View REALTOR.ca sourceListing Agent
Sophia Georgiou
Salesperson
Listing Office
Re/Max Twin City Realty Inc.
Book a Showing
Send a note from this page and we will reply about this property.