For Sale
212 Carr Crescent
Oliver, British Columbia V0H1T5
$1,100,000
3 Beds · 2 Baths · 6 Parking · Single Family
Updated 2026-09-16 19:24:08+00
Status
For Sale
Bedrooms
3
Bathrooms
2
Interior Size
2211 sqft
Parking
6
MLS®
10401043
Property Overview
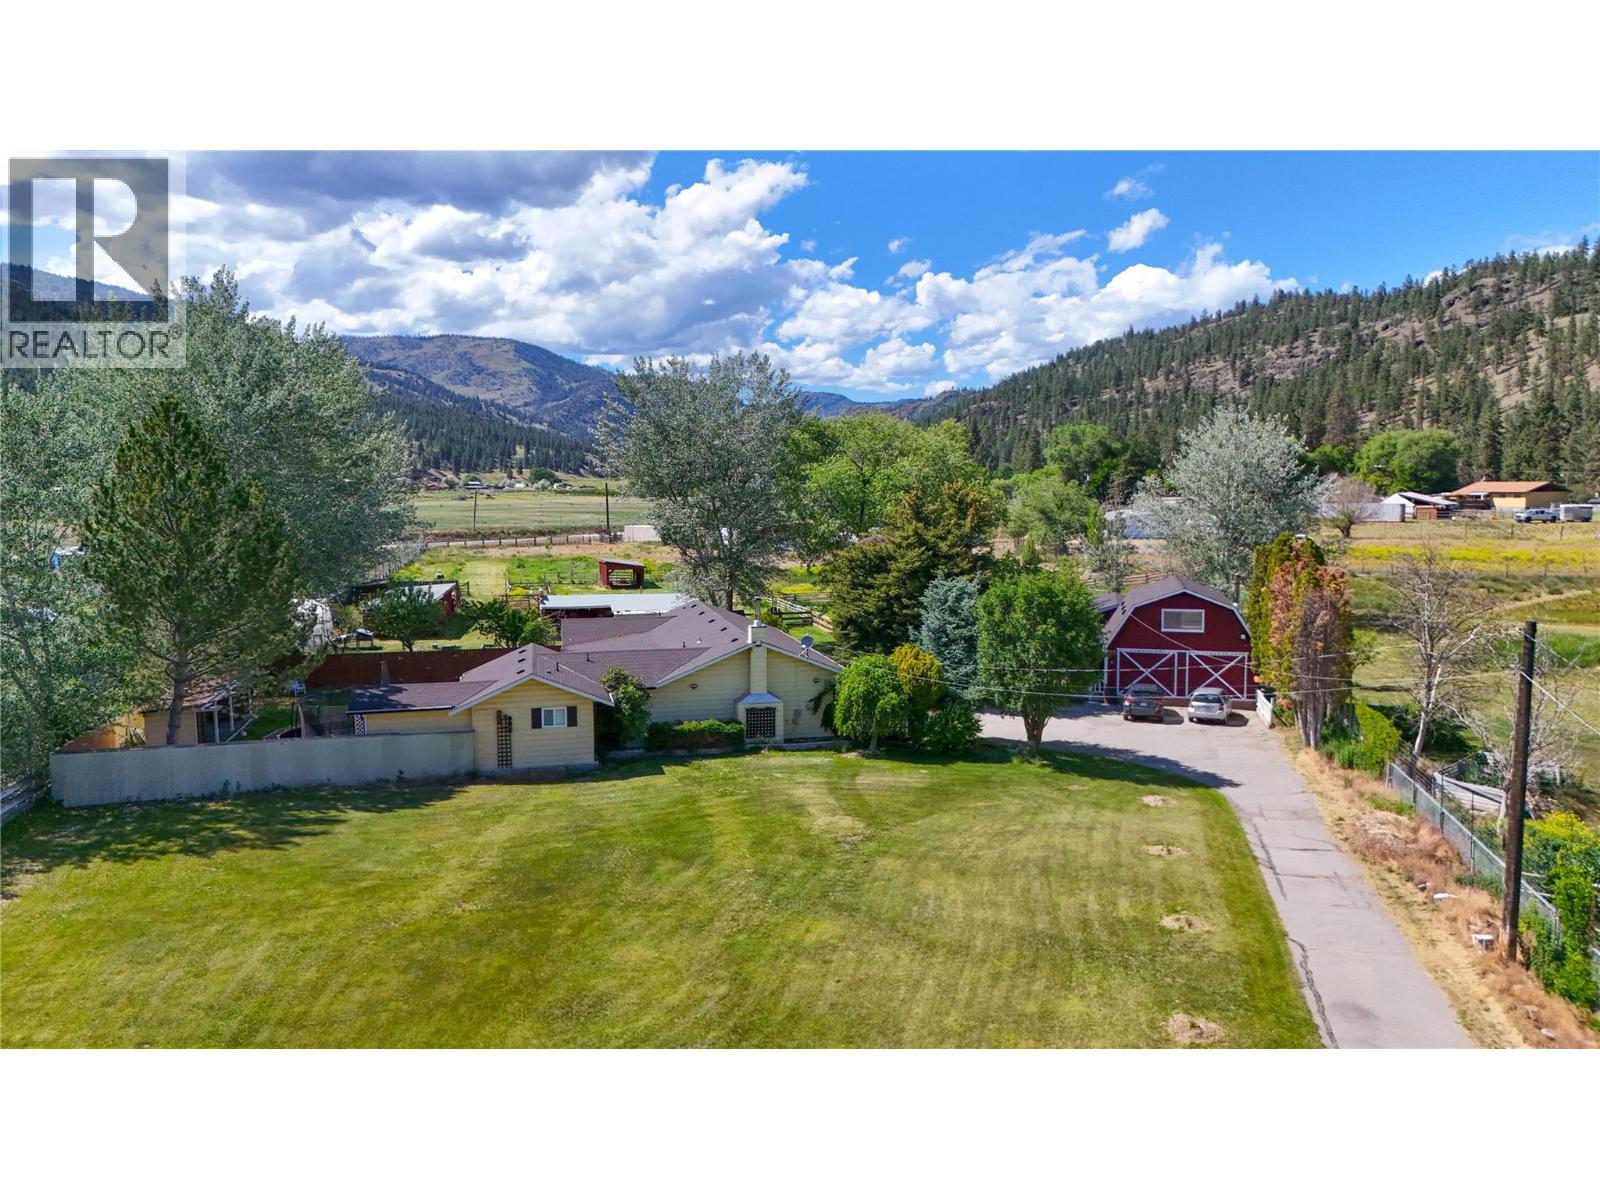
You're invited to explore a magical rural oasis nestled in the charming community of Willowbrook â 2.75 flat, fully usable acres featuring a substantially renovated rancher home, a beautiful detached art studio and flex-space building, and a non-conforming self-contained cabin. The main home is bright, open, and highly functional, highlighted by a new kitchen with pantry, a separate family room with a wood stove, and fresh, cheerful, quality finishes throughout. It offers 3 bedrooms and 2 bathrooms, including a spacious primary suite with ensuite and walk-in closet. From both the great room and primary bedroom, enjoy seamless access to a large, fenced yard, patios, and cabana â creating an ideal indoor-outdoor lifestyle. Health-conscious products were thoughtfully incorporated throughout the renovations. The second building offers over 1,000 sq ft of inspired space featuring a custom art studio with American Clay wall finishes and abundant natural light â lending itself beautifully to a short-term rental suite, home-based business, or creative retreat. The property further impresses with six additional outbuildings, 5 fenced paddocks, and expansive open land ready for horses, livestock, and farming. Deer and coyote fencing fully enclose the property, complemented by an automated irrigation system. Visiting is truly the best way to appreciate the seamless blend of lifestyle, functionality, and limitless possibilities this unique offering provides. (id:67197)
Key Facts
- Price
- $1,100,000
- Property Type
- Single Family
- Transaction Type
- For sale
- Bedrooms
- 3
- Bathrooms
- 2
- Parking
- 6
- MLS® Number
- 10401043
- Interior Size
- 2211 sqft
- Year Built
- 1985
- Ownership Type
- Freehold
Location
212 Carr Crescent, Oliver, British Columbia V0H1T5
Open MapRooms
| Room | Level | Dimensions |
|---|---|---|
| Other | Second level | 13' x 14' |
| Other | Main level | 23'5'' x 23'1'' |
| Other | Main level | 10'4'' x 5'3'' |
| Other | Main level | 12'8'' x 5'11'' |
| Storage | Main level | 3'3'' x 9'8'' |
| Laundry room | Main level | 5'11'' x 9'8'' |
| Family room | Main level | 16'5'' x 23'4'' |
| Living room | Main level | 12'7'' x 17'5'' |
| Kitchen | Main level | 16'4'' x 17'5'' |
| Dining room | Main level | 2'6'' x 9'6'' |
| Other | Main level | 7'8'' x 11'9'' |
| Primary Bedroom | Main level | 15'8'' x 13'5'' |
| Bedroom | Main level | 11' x 12' |
| Bedroom | Main level | 11' x 11'10'' |
| 4pc Bathroom | Main level | 7'7'' x 8'7'' |
| 3pc Ensuite bath | Main level | 7' x 7'11'' |
| Other | Secondary Dwelling Unit | 13' x 11'6'' |
| Other | Secondary Dwelling Unit | 23'1'' x 23' |
Building Details
- Building Type
- House
- Architectural Style
- Ranch
- Construction Style
- Detached
- Bathrooms
- 2
- Exterior Finish
- Cedar Siding, Vinyl siding
- Fireplace
- Yes
- Fireplaces
- 1
- Heating Fuel
- Electric, Wood
- Heating
- Baseboard heaters, Heat Pump, Stove
- Interior Size
- 2211 sqft
- Stories
- 1
- Water
- Municipal water
- Year Built
- 1985
Land Details
- Size Total
- 2.76 ac|1 - 5 acres
- Acreage
- Yes
- Landscape Features
- Landscaped, Level, Underground sprinkler
- Sewer
- Septic tank
- Amenities Nearby
- Recreation
Property Features
- Level lot
- Private setting
- Recreation
Ownership Information
- Ownership Type
- Freehold
Parking & Utilities
Parking
- Parking - 2 spaces
Agent / Brokerage Contact
Listing Representation
Chamberlain Property Group Inc.
View REALTOR.ca sourceListing Agent
John Green
Personal Real Estate Corporation
Natasha Badger
Personal Real Estate Corporation
Brett Harrington
Listing Office
Chamberlain Property Group Inc.
Book a Showing
Send a note from this page and we will reply about this property.