For Sale
212 3rd STREET W
Delisle, Saskatchewan S0L0P0
$330,000
3 Beds · 1 Bath · Single Family
Updated 2026-09-13 22:11:52+00
Status
For Sale
Bedrooms
3
Bathrooms
1
Interior Size
1131 sqft
MLS®
SK047724
Property Overview
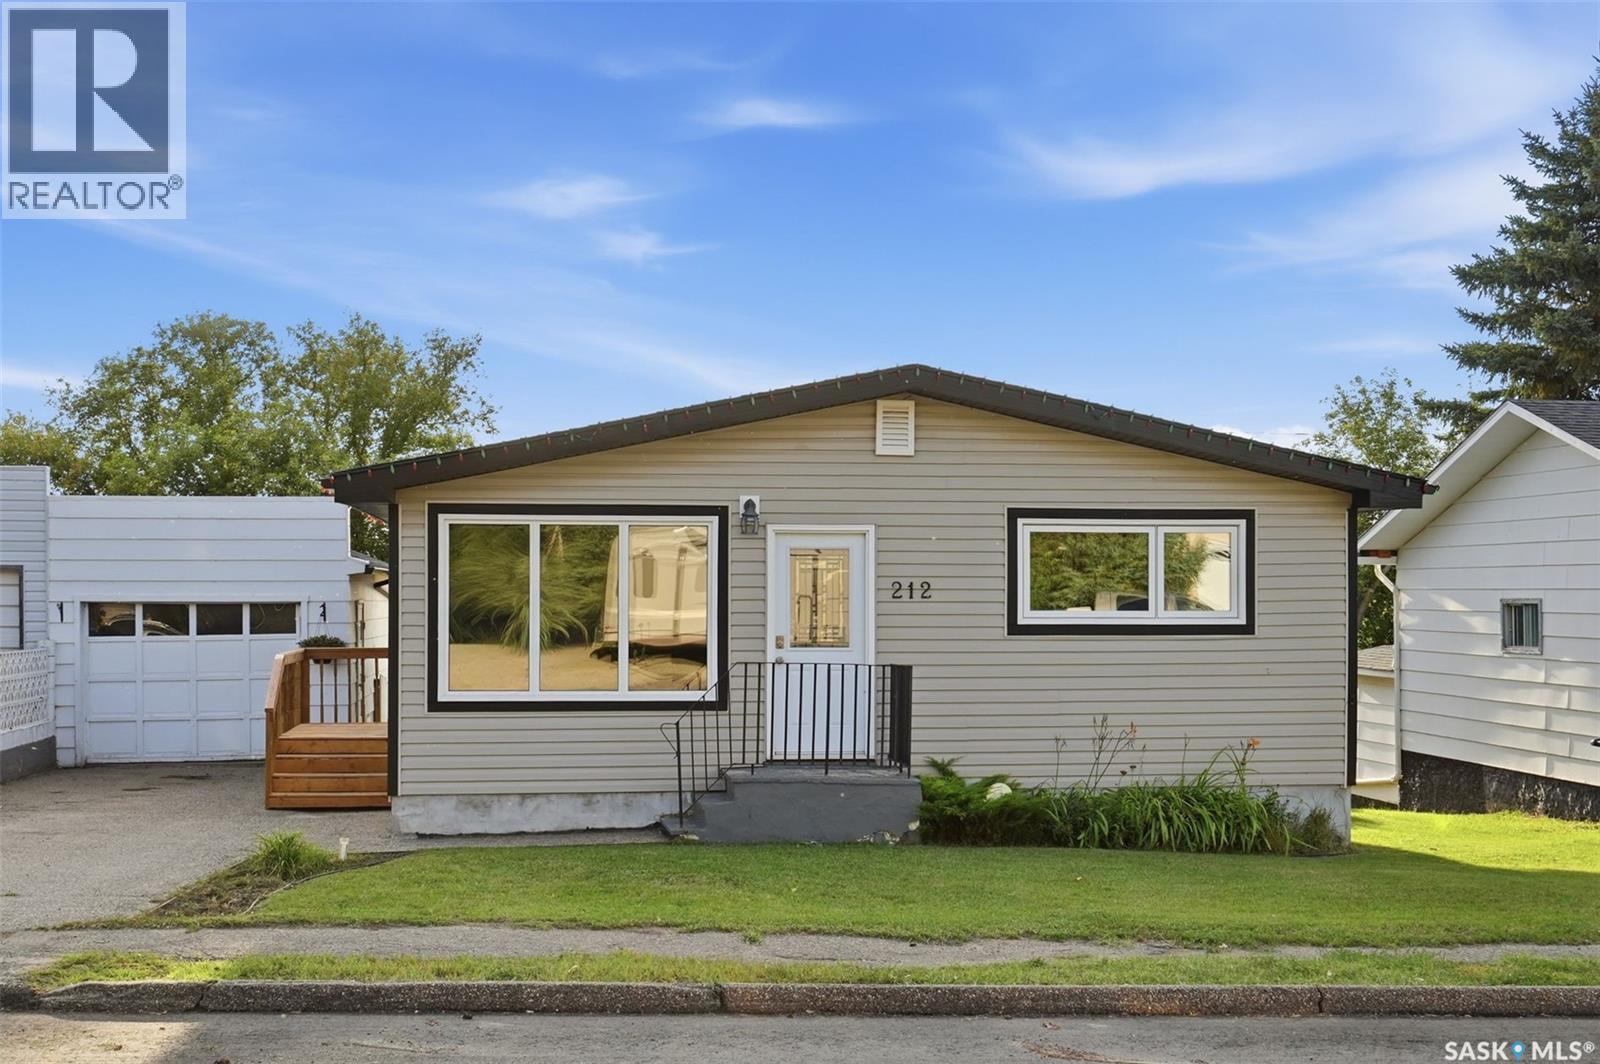
Welcome to 212 3rd Street W in Delisle! This well-kept 1,131 sq. ft. bungalow offers a functional layout, a great backyard and plenty of potential to make it your own. The main floor features a bright and spacious living room along with an open kitchen and dining area complete with an eating bar and plenty of room for everyday family life or entertaining. Down the hall are three bedrooms and a full 4-piece bathroom. The basement is currently unfinished, giving you the opportunity to add additional living space to suit your needs, with plumbing already roughed in for a future bathroom and a dedicated cold storage room. Outside, you'll appreciate the west-facing backyard with mature lilac hedge, fencing, lawn and plenty of space to enjoy the warmer months. A single detached insulated garage, storage shed, asphalt driveway and newly built wood side door step complete the property. Previous improvements to the home include updated main-floor windows, doors and flooring, shingles on the house and garage in 2017, central air conditioning, furnace and a 40-gallon water heater installed in 2024. Located in the friendly community of Delisle with local amenities and an easy commute to Saskatoon, this is a great opportunity for buyers looking for an affordable home with room to add their own finishing touches. (id:67197)
Key Facts
- Price
- $330,000
- Property Type
- Single Family
- Transaction Type
- For sale
- Bedrooms
- 3
- Bathrooms
- 1
- MLS® Number
- SK047724
- Interior Size
- 1131 sqft
- Year Built
- 1970
- Ownership Type
- Freehold
Location
212 3rd STREET W, Delisle, Saskatchewan S0L0P0
Open MapRooms
| Room | Level | Dimensions |
|---|---|---|
| Laundry room | Basement | - x - |
| Other | Basement | - x - |
| Living room | Main level | 16'02" x 14'03" |
| Dining room | Main level | 14'03" x 9'10" |
| Kitchen | Main level | 10'03" x 8'01" |
| 4pc Bathroom | Main level | - x - |
| Bedroom | Main level | 11'01" x 9'09" |
| Bedroom | Main level | 9'08" x 9'04" |
| Bedroom | Main level | 13'02" x 12' |
Building Details
- Building Type
- House
- Architectural Style
- Bungalow
- Construction Style
- Detached
- Bathrooms
- 1
- Basement
- Full (Unfinished)
- Basement Development
- Unfinished
- Cooling
- Central air conditioning
- Fireplace
- No
- Heating Fuel
- Natural gas
- Heating
- Forced air
- Interior Size
- 1131 sqft
- Stories
- 1
- Year Built
- 1970
Land Details
- Size Total
- 6250 sqft
- Size Frontage
- 50 ft
- Acreage
- No
- Landscape Features
- Lawn
Property Features
- Treed
- Lane
- Rectangular
Ownership Information
- Ownership Type
- Freehold
Parking & Utilities
Parking
- Parking - 4 spaces
Agent / Brokerage Contact
Listing Representation
RE/MAX Saskatoon
View REALTOR.ca sourceListing Agent
Crystal McMullen
Salesperson
Listing Office
RE/MAX Saskatoon
Book a Showing
Send a note from this page and we will reply about this property.